

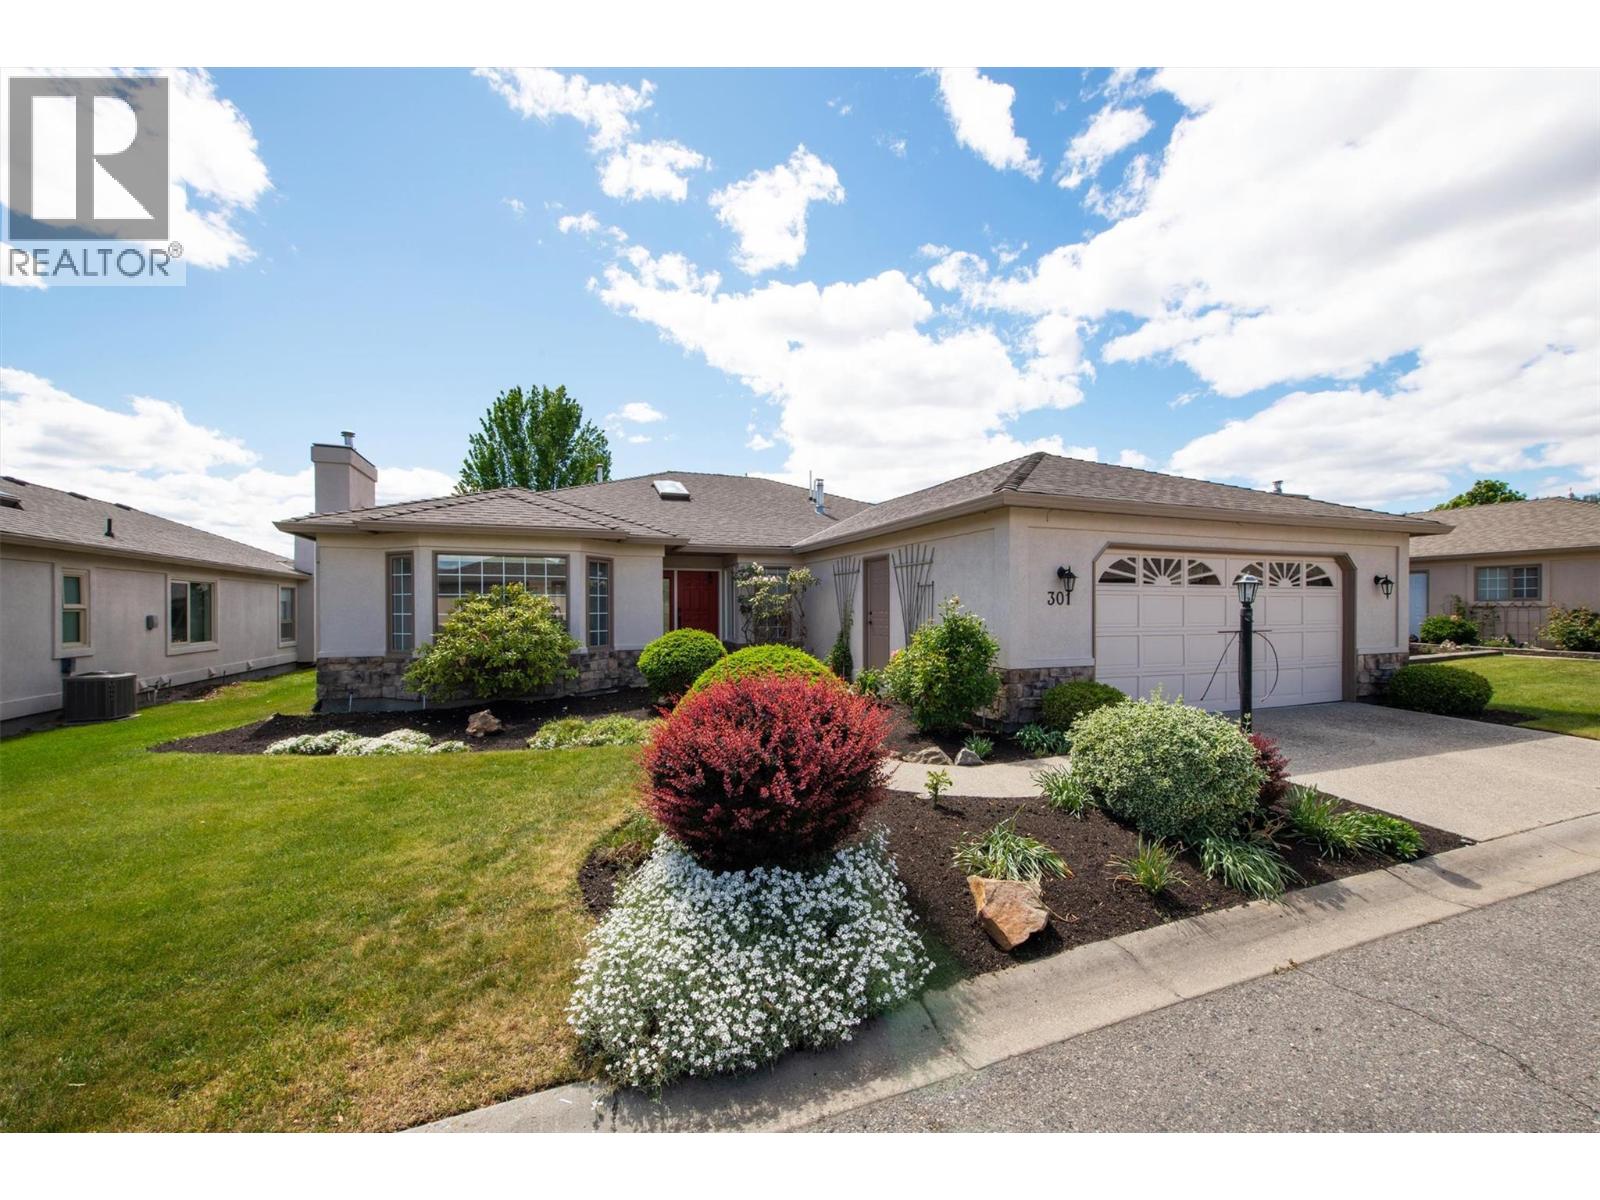
595 Yates Road Unit# 301 Kelowna, British Columbia V1V 1P8

$929,000Maintenance, Reserve Fund Contributions, Property Management, Other, See Remarks, Recreation Facilities, Waste Removal
$333 Monthly
Maintenance, Reserve Fund Contributions, Property Management, Other, See Remarks, Recreation Facilities, Waste Removal
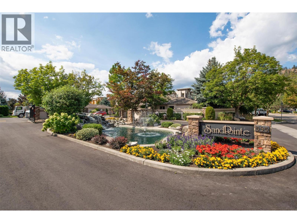
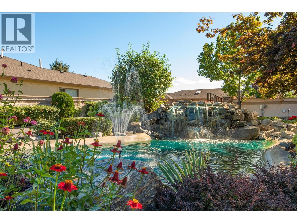
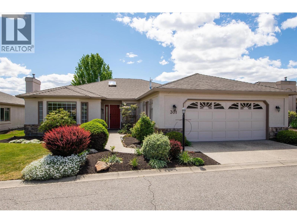
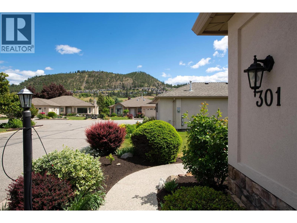
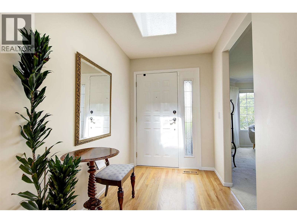
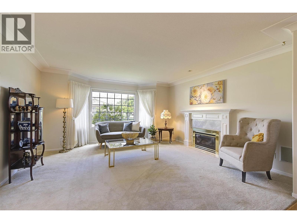
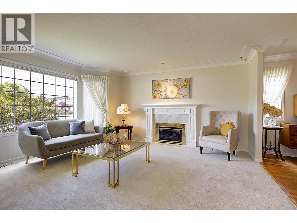
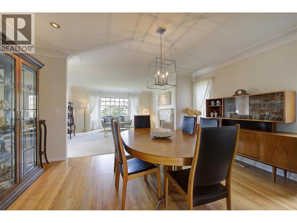
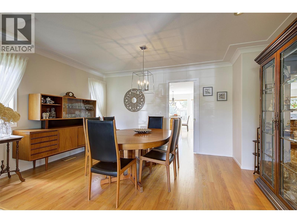
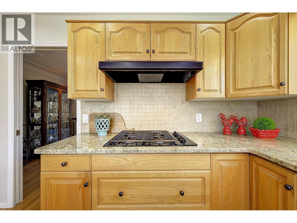
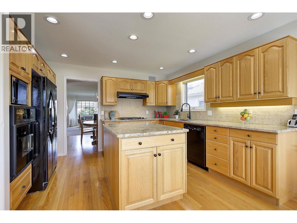
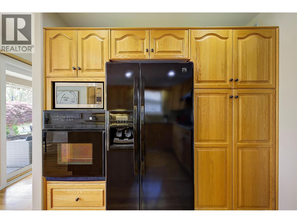
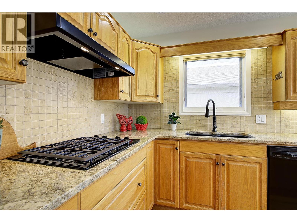
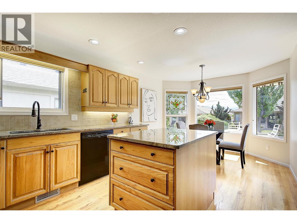
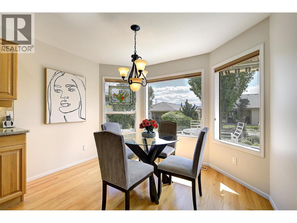
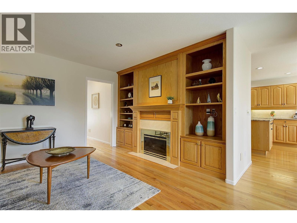
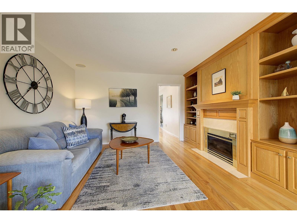
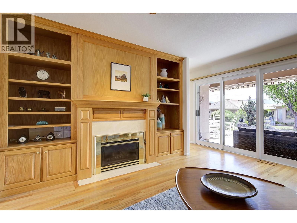
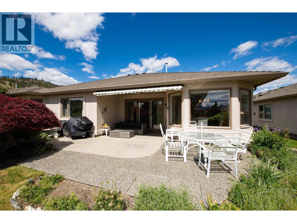
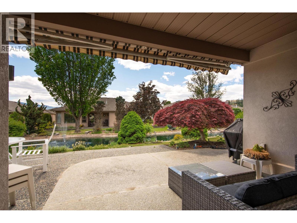
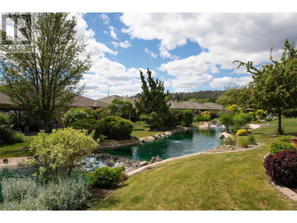
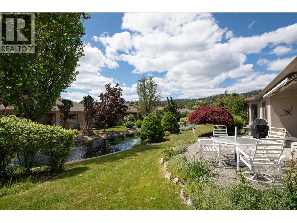
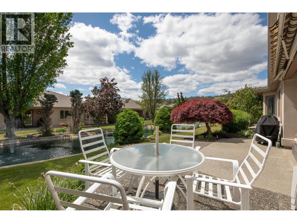
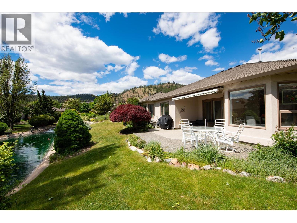
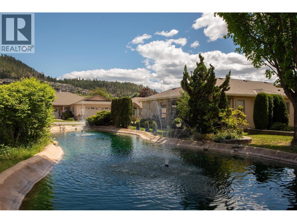
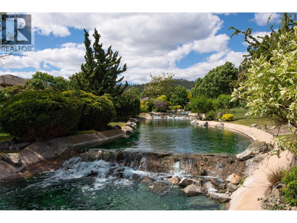
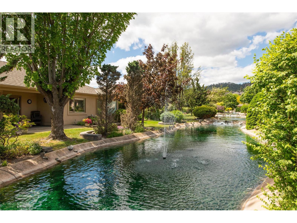
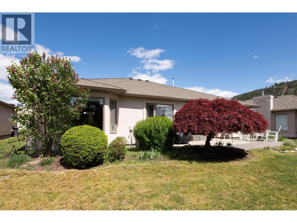
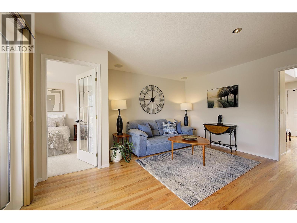
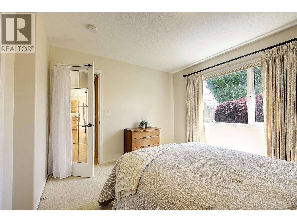
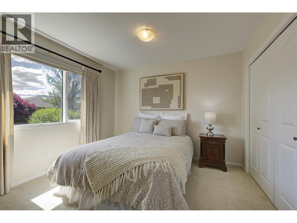
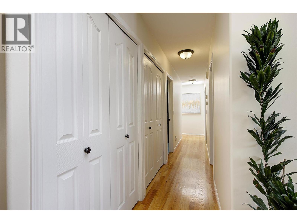
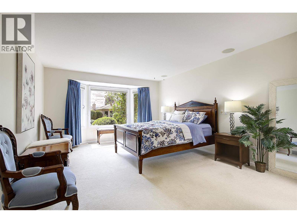
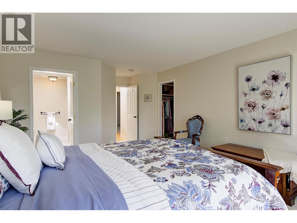
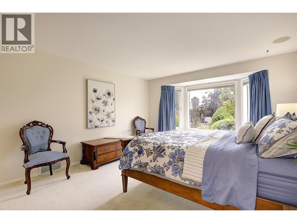
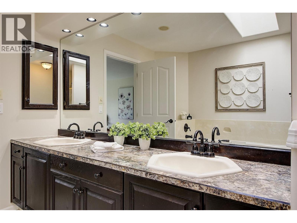
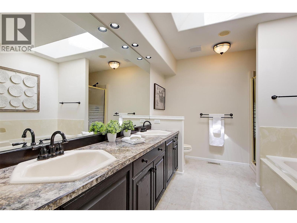
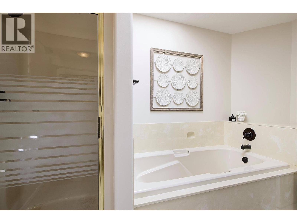
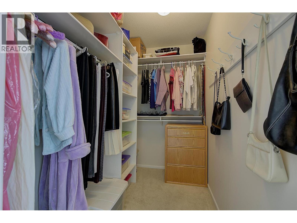
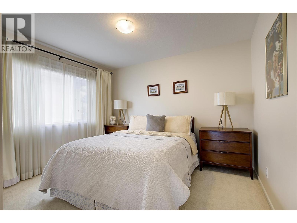
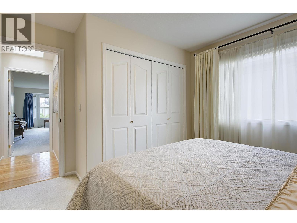
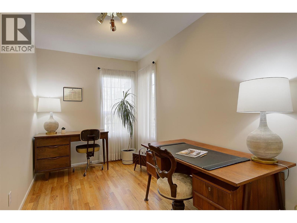
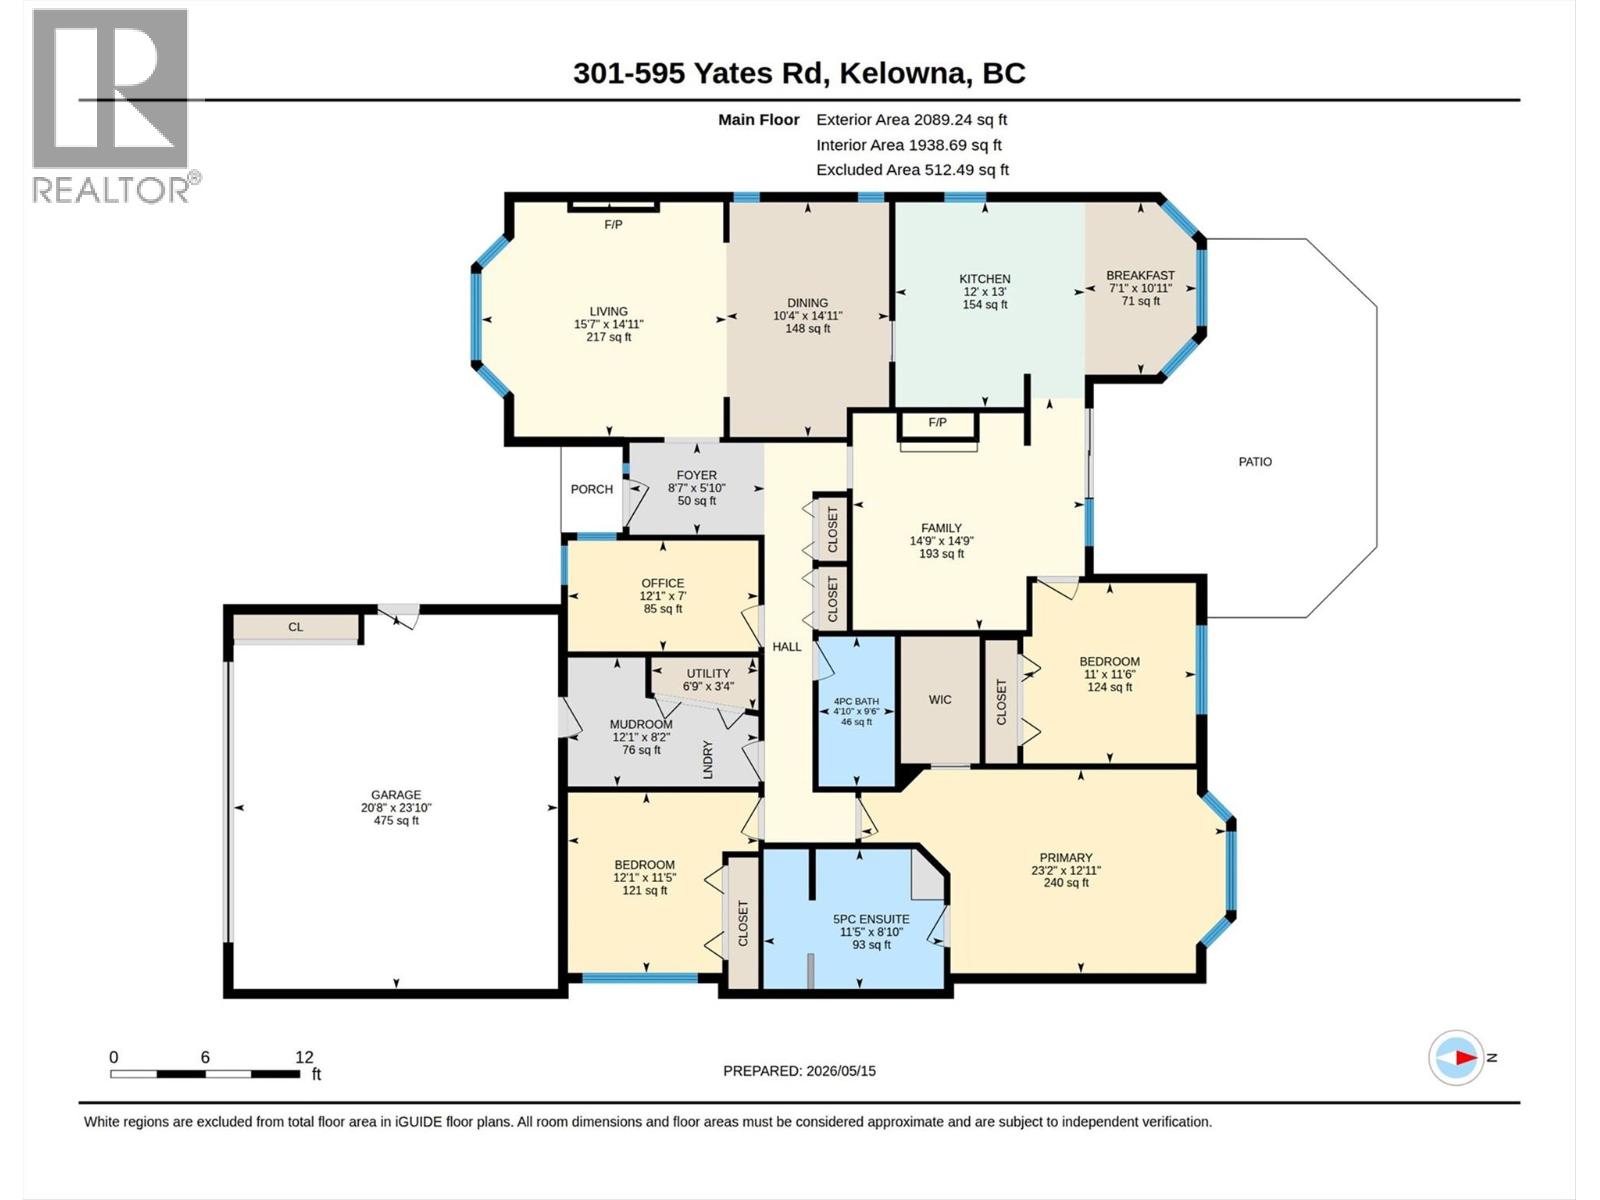
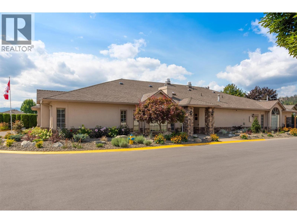
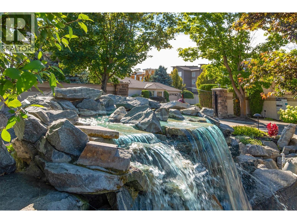
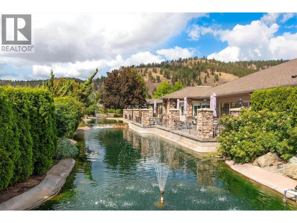
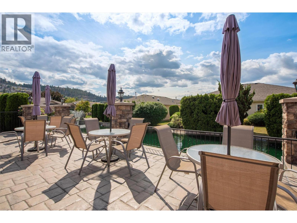
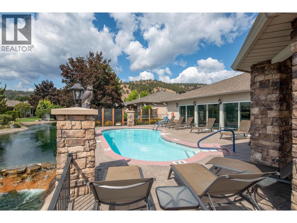
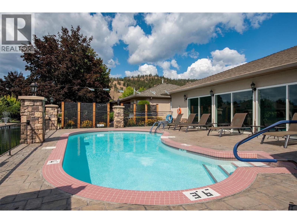
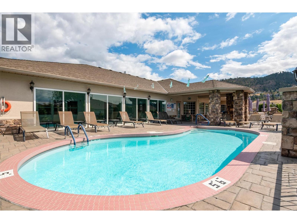
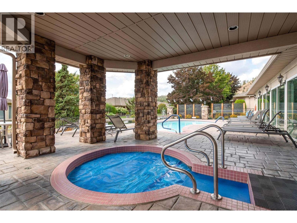
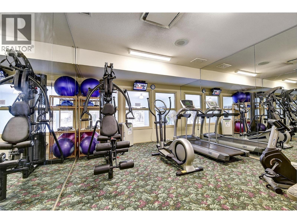
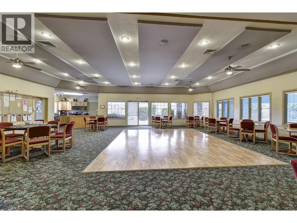
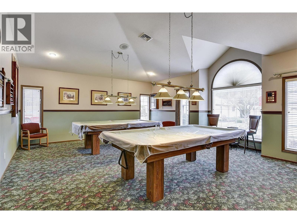
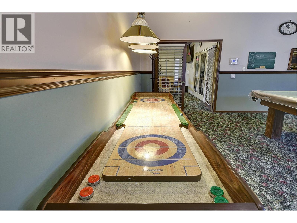
$333 MonthlySought-after SandPointe Rancher, a premier 55+ gated community in the heart of Glenmore! This beautifully maintained 2,000 sq ft home offers an expansive traditional footprint with quarters designed for every day living. Showcasing an impressive 3 bedrooms plus a den plan with an exceptionally grand Primary Suite , Walk-In closet and 5 piece ensuite built for 2! - No need to compromise here - Find all the room you need for you and your guests on the same floor! This home is situated in a stellar location just steps from the clubhouse and it's exceptional resort-style amenities. Enjoy an active, social lifestyle with access to an indoor pool, outdoor pool, fitness room, and a vibrant clubhouse featuring regularly planned resident activities. Perfectly positioned on the waterscape, this home ensures a bright, serene, picturesque, peaceful setting with lovely walking paths within the community. Venture beyond the gates (which are closed in the evening thru to morning unless granted access for your comfort and an additional layer of security) and enjoy scenic strolls along Brandt’s Creek, residential sidewalks or walk to nearby conveniences including local bakeries, grocery, coffee shops, stores, health services, restaurants, pubs, dog groomers, and more. Spacious, comfortable, and ideally located, this is a great opportunity to enjoy easy living in one of Central Kelowna’s most desirable adult communities. * Onsite RV storage for residents offered upon availability. (id:33638)
Property Details
| MLS® Number | 10387245 |
| Property Type | Single Family |
| Neigbourhood | North Glenmore |
| Community Name | SandPointe |
| Amenities Near By | Golf Nearby, Public Transit, Airport, Shopping |
| Community Features | Adult Oriented, Pets Allowed, Pet Restrictions, Pets Allowed With Restrictions, Rentals Allowed With Restrictions, Seniors Oriented |
| Features | Central Island |
| Parking Space Total | 2 |
| Pool Type | Inground Pool, Indoor Pool, Outdoor Pool, Pool |
| Structure | Clubhouse |
| View Type | View Of Water |
| Water Front Type | Other |
Building
| Bathroom Total | 2 |
| Bedrooms Total | 3 |
| Amenities | Clubhouse, Whirlpool |
| Architectural Style | Bungalow, Ranch |
| Basement Type | Crawl Space |
| Constructed Date | 1994 |
| Construction Style Attachment | Detached |
| Cooling Type | Central Air Conditioning |
| Exterior Finish | Stone, Stucco |
| Fireplace Fuel | Gas |
| Fireplace Present | Yes |
| Fireplace Total | 2 |
| Fireplace Type | Unknown |
| Flooring Type | Carpeted, Hardwood, Linoleum |
| Heating Type | Forced Air, See Remarks |
| Roof Material | Asphalt Shingle |
| Roof Style | Unknown |
| Stories Total | 1 |
| Size Interior | 2,089 Sqft |
| Type | House |
| Utility Water | Irrigation District, Municipal Water |
Parking
| Attached Garage | 2 |
Land
| Acreage | No |
| Land Amenities | Golf Nearby, Public Transit, Airport, Shopping |
| Landscape Features | Landscaped, Underground Sprinkler |
| Sewer | Municipal Sewage System |
| Size Irregular | 0.12 |
| Size Total | 0.12 Ac|under 1 Acre |
| Size Total Text | 0.12 Ac|under 1 Acre |
Rooms
| Level | Type | Length | Width | Dimensions |
|---|---|---|---|---|
| Main Level | Foyer | 8'7'' x 5'10'' | ||
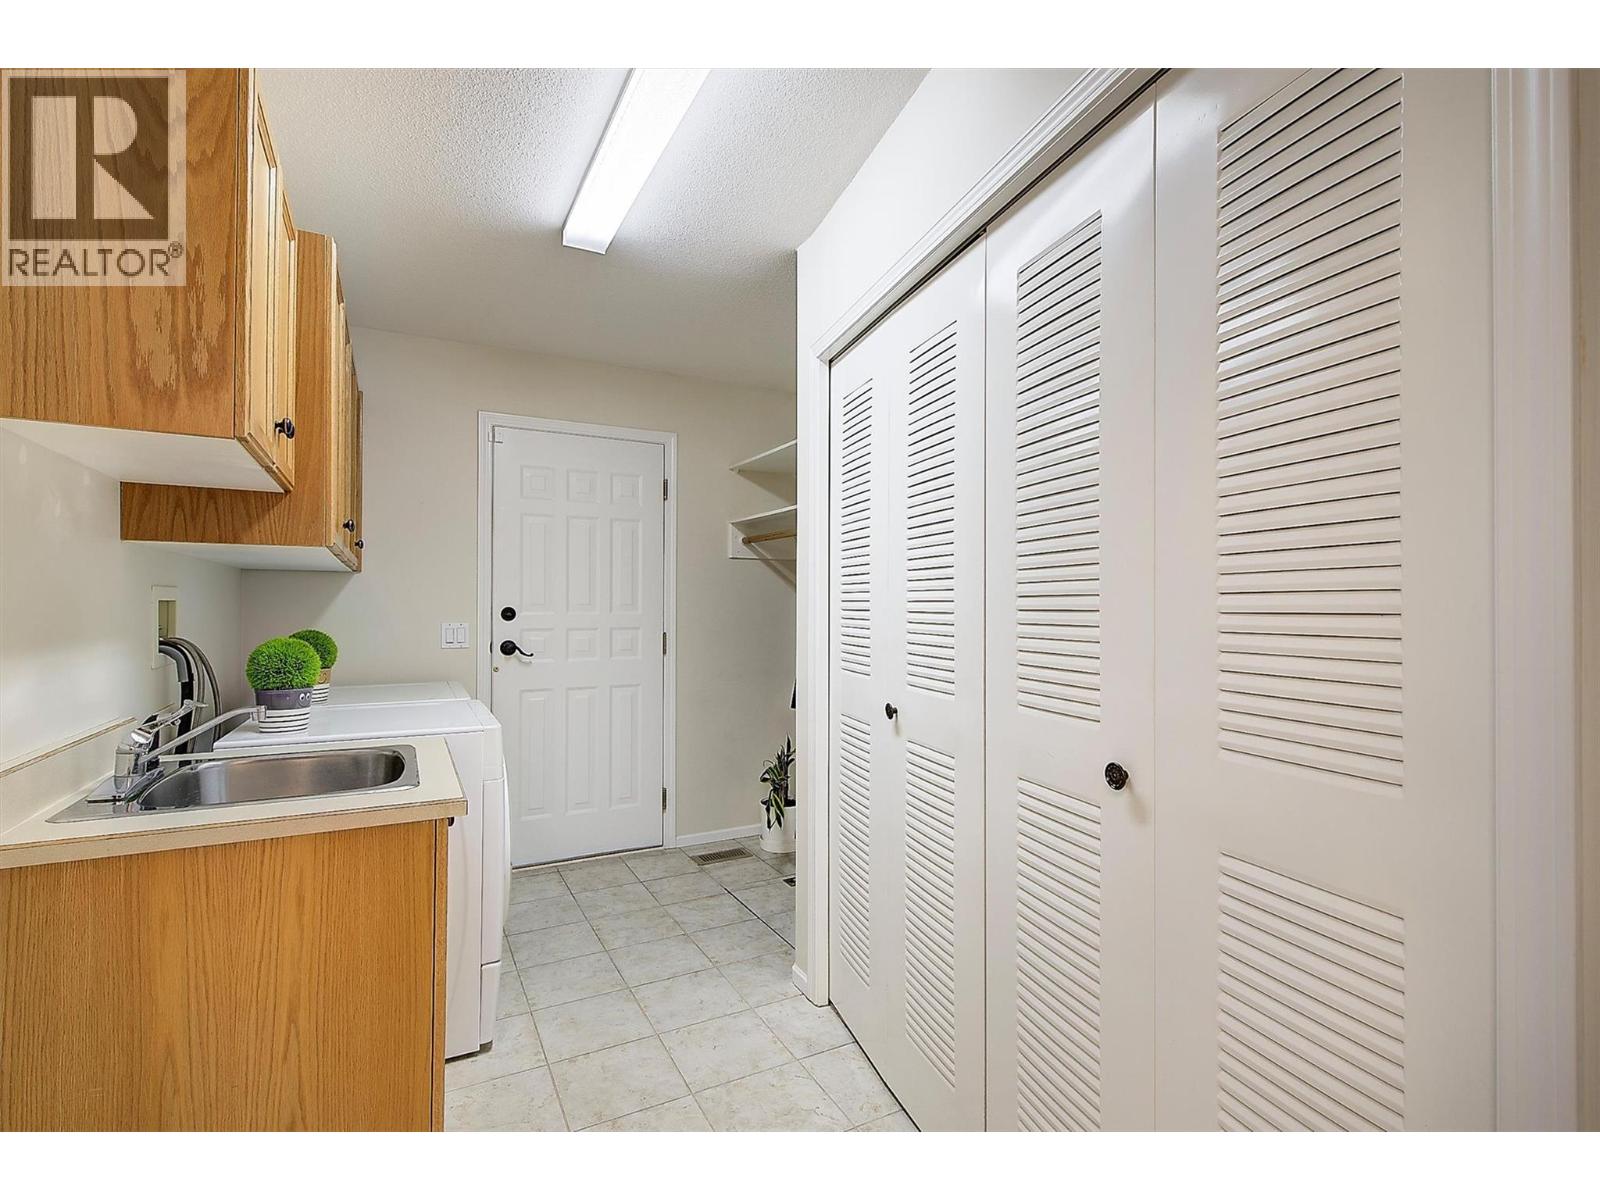
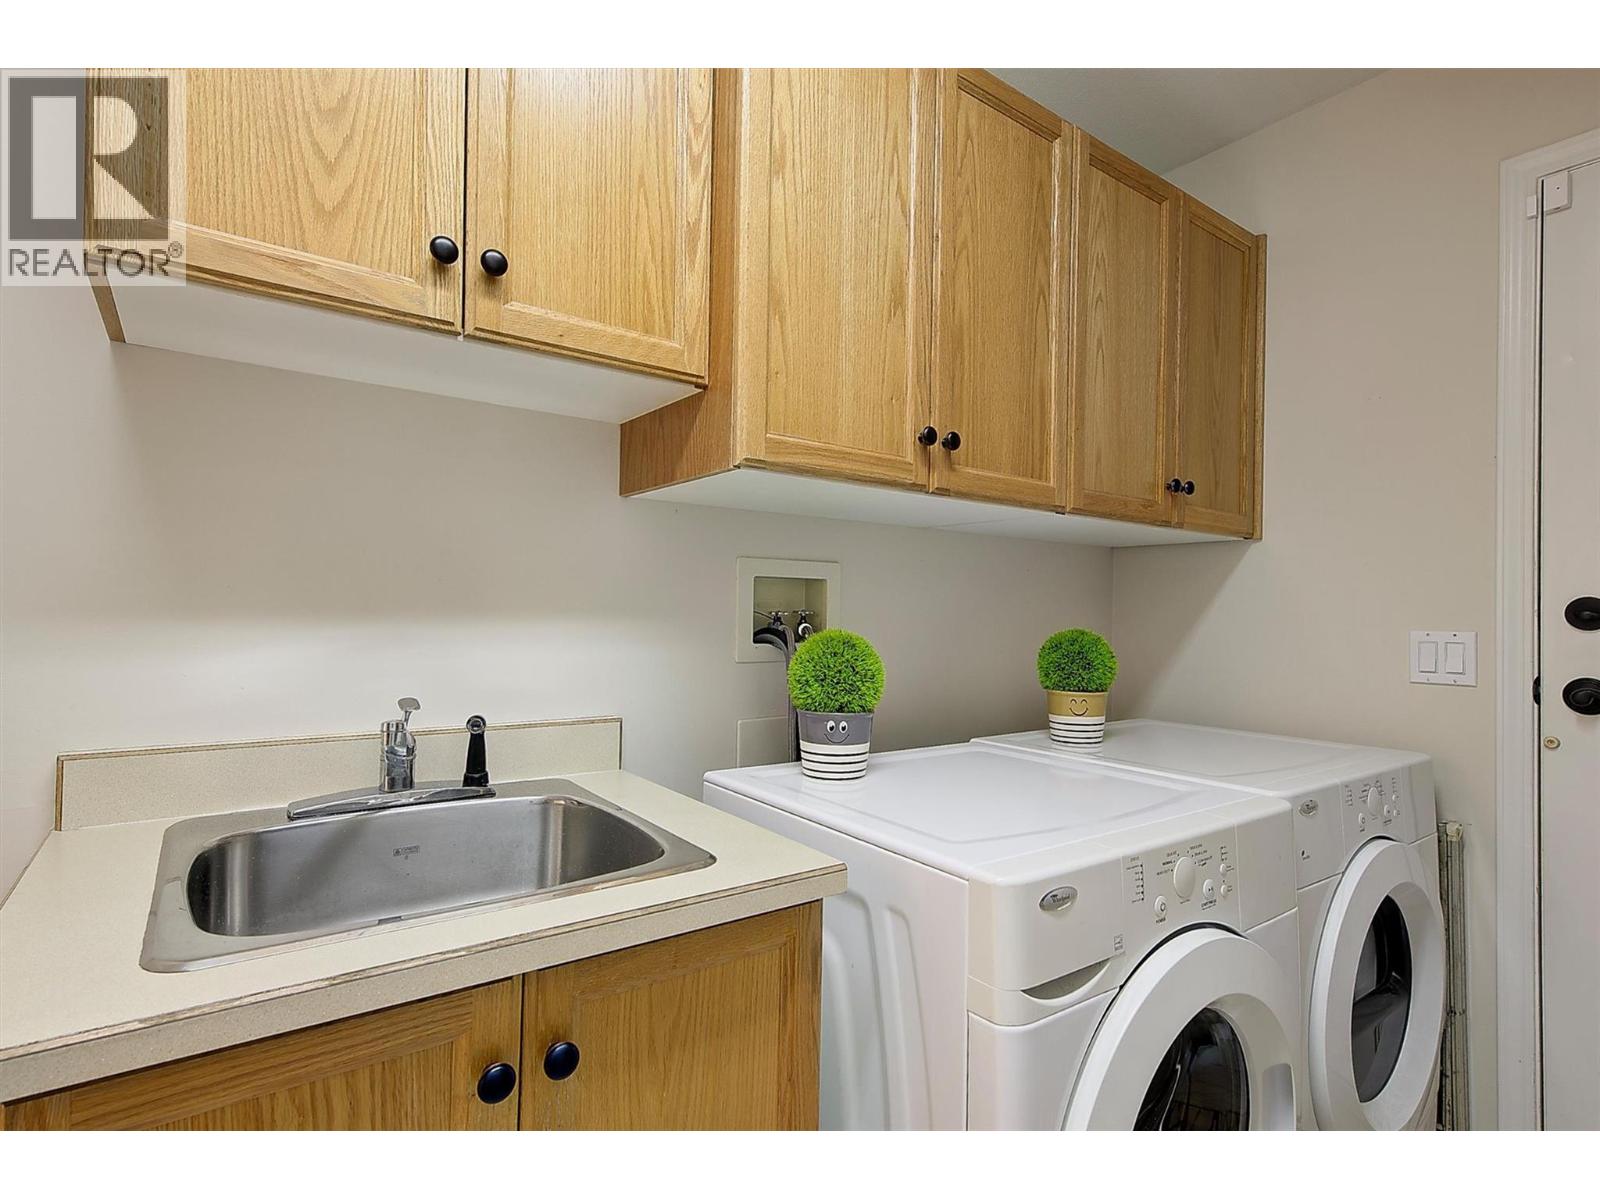
| Main Level | Utility Room | 6'9'' x 3'4'' | ||
| Main Level | Mud Room | 12'1'' x 8'2'' | ||
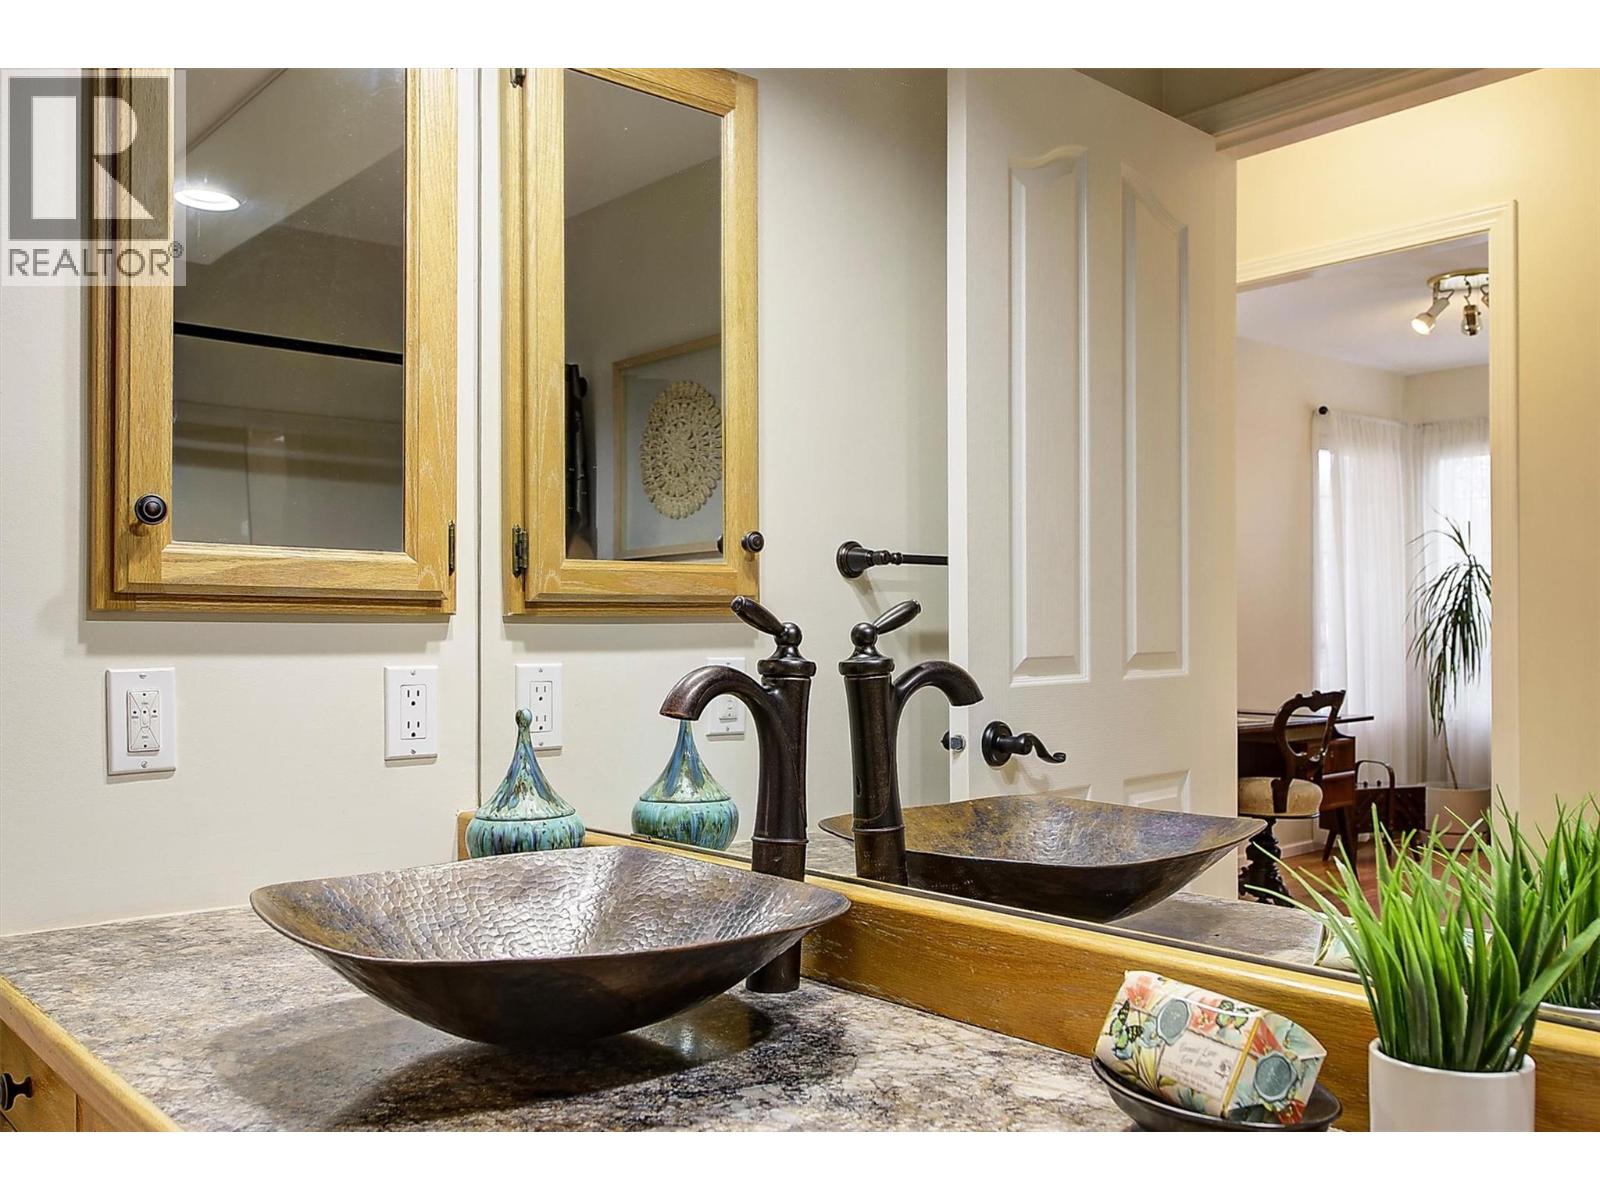
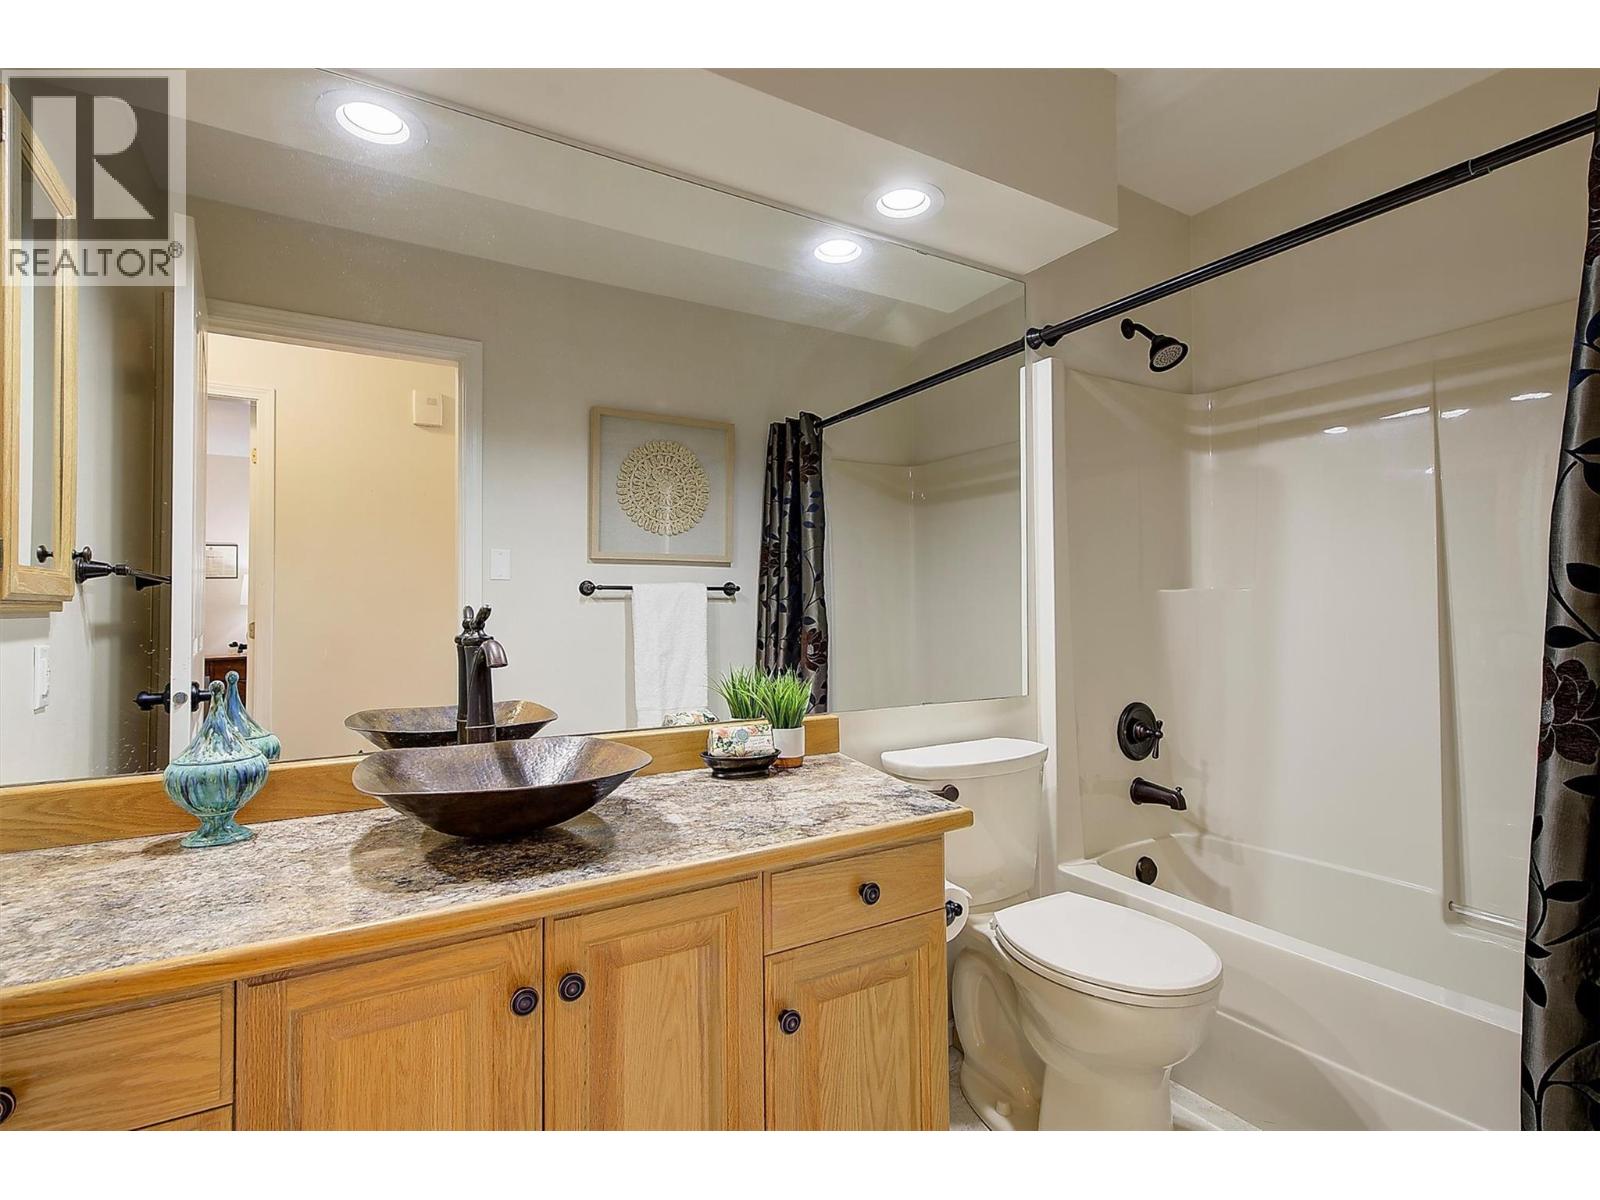
| Main Level | 4pc Bathroom | 4'10'' x 9'6'' | ||
| Main Level | Bedroom | 11' x 11'6'' | ||
| Main Level | Bedroom | 12'1'' x 11'5'' | ||
| Main Level | 5pc Ensuite Bath | 11'5'' x 8'10'' | ||
| Main Level | Primary Bedroom | 23'2'' x 12'11'' | ||
| Main Level | Office | 12'1'' x 7' | ||
| Main Level | Dining Room | 14'11'' x 10'4'' | ||
| Main Level | Dining Nook | 7'1'' x 10'11'' | ||
| Main Level | Kitchen | 12' x 13' | ||
| Main Level | Family Room | 14'9'' x 14'9'' | ||
| Main Level | Living Room | 15'7'' x 14'11'' |
https://www.realtor.ca/real-estate/29771574/595-yates-road-unit-301-kelowna-north-glenmore
Contact Us
Contact us for more information

Terry Compton
Personal Real Estate Corporation
https://www.facebook.com/terrycompton.realestate/
https://www.linkedin.com/in/terry-compton-prec-42310858/
100 - 1553 Harvey Avenue
Kelowna, British Columbia V1Y 6G1

Rhonda Compton
terrycompton.ca/
100 - 1553 Harvey Avenue
Kelowna, British Columbia V1Y 6G1

The trademarks REALTOR®, REALTORS®, and the REALTOR® logo are controlled by The Canadian Real Estate Association (CREA) and identify real estate professionals who are members of CREA. The trademarks MLS®, Multiple Listing Service® and the associated logos are owned by The Canadian Real Estate Association (CREA) and identify the quality of services provided by real estate professionals who are members of CREA. The trademark DDF® is owned by The Canadian Real Estate Association (CREA) and identifies CREA's Data Distribution Facility (DDF®)
May 23 2026 09:19:01
Association of Interior REALTORS®
RE/MAX Kelowna