

5360 Connaly Lane Kelowna, British Columbia V1W 4Y7

$1,099,000
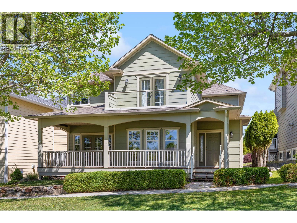
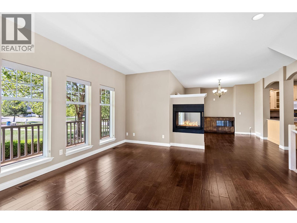
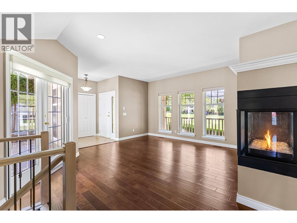
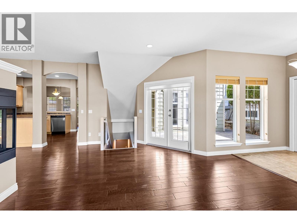
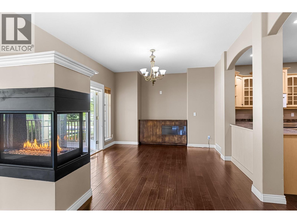
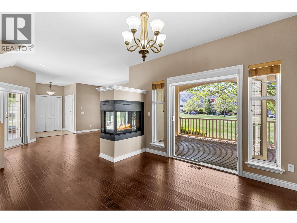
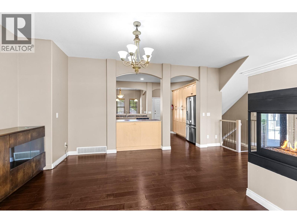
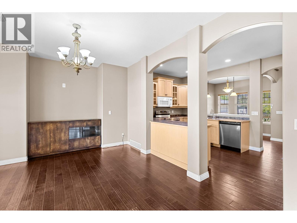
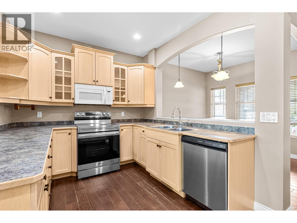
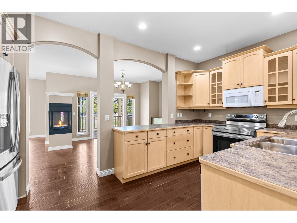
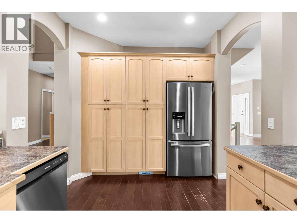
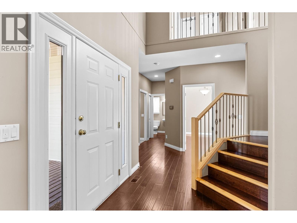
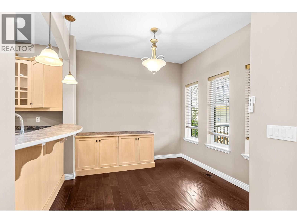
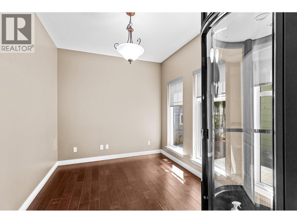
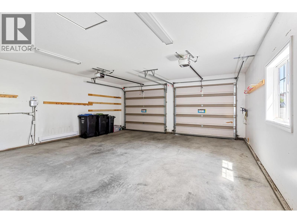
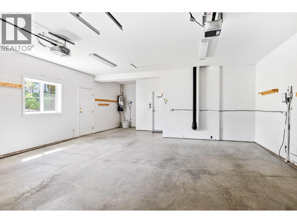
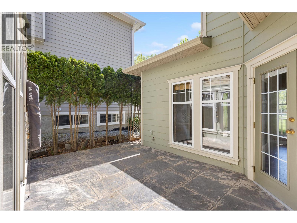
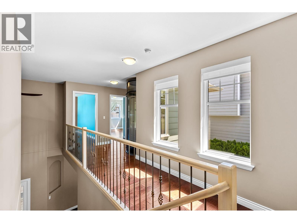
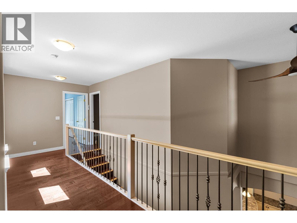
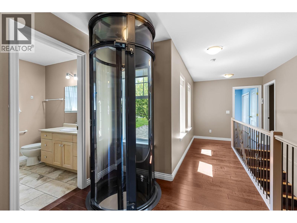
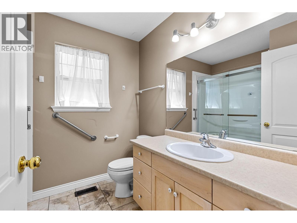
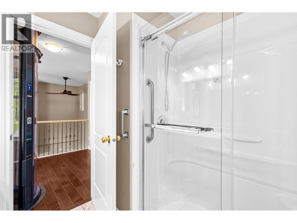
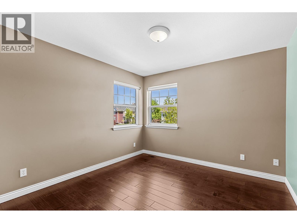
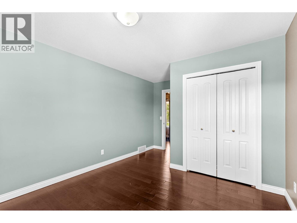
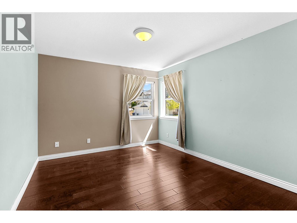
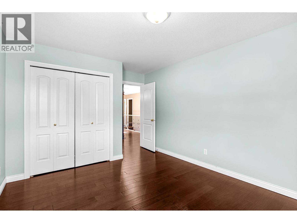
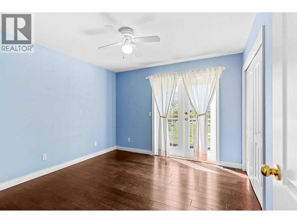
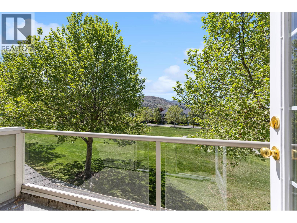
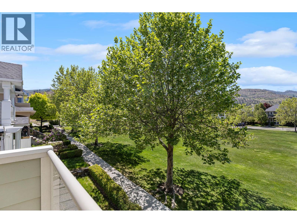
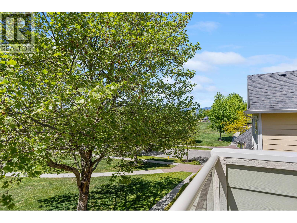
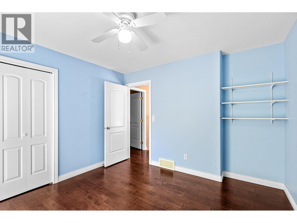
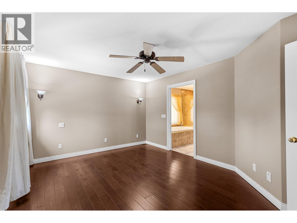
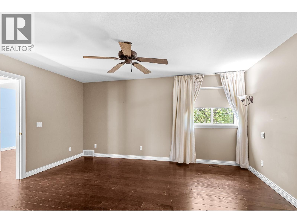
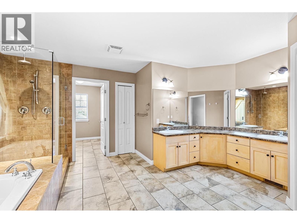
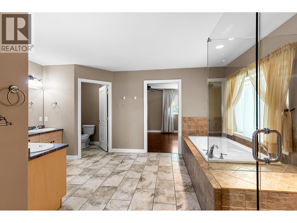
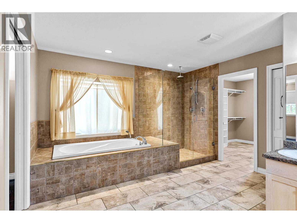
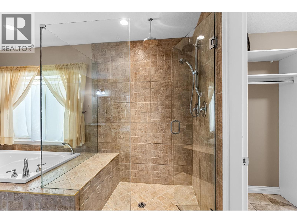
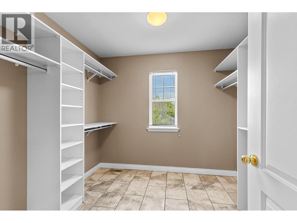
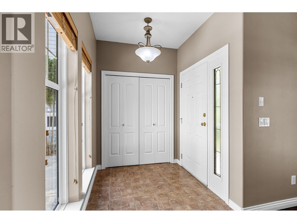
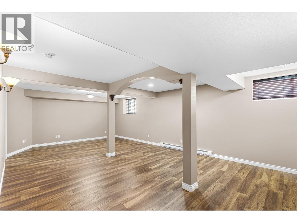
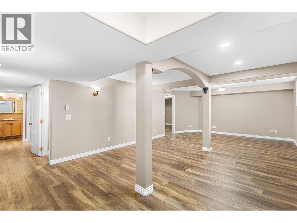
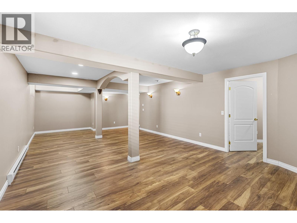
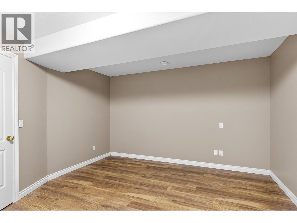
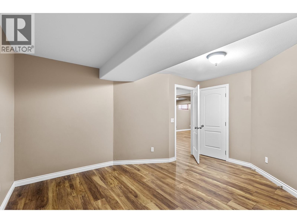
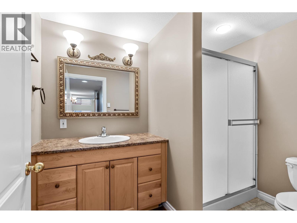
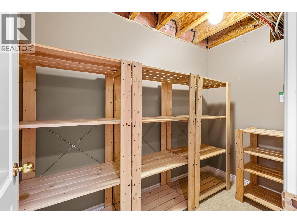
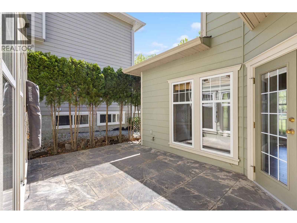
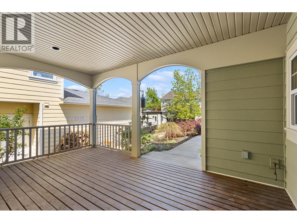
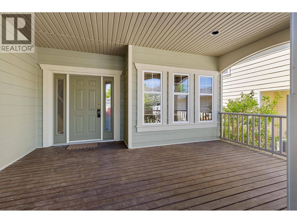
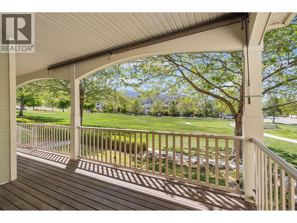
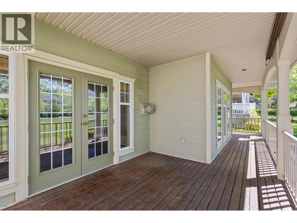
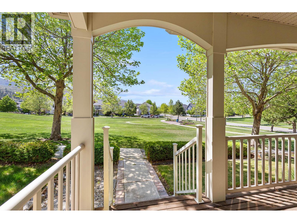
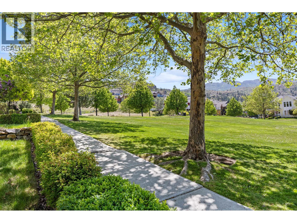
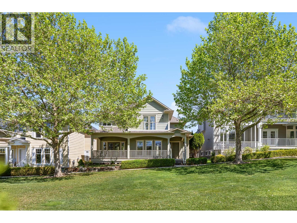
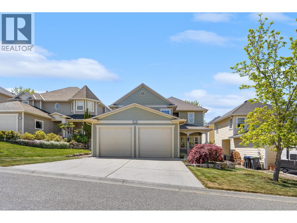
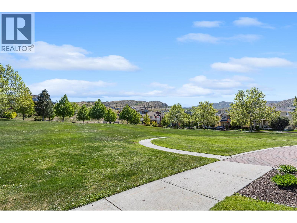
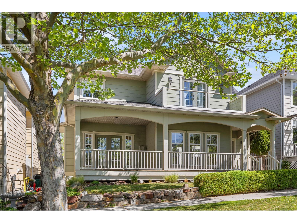
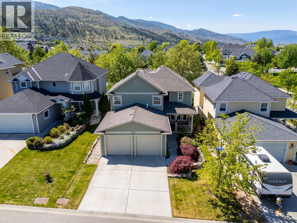
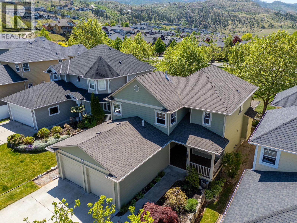
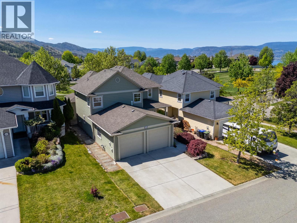
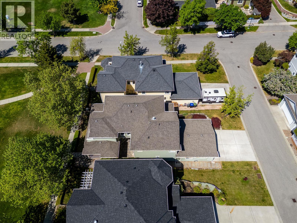
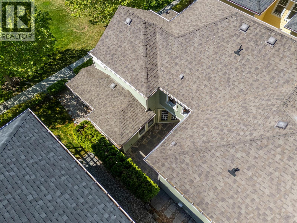
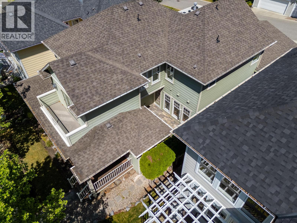
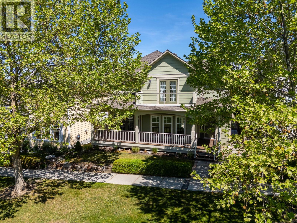
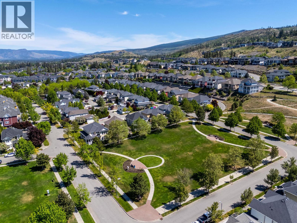
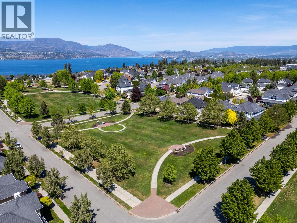
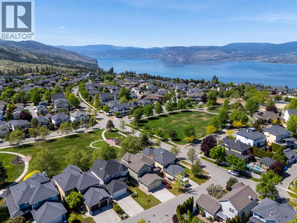
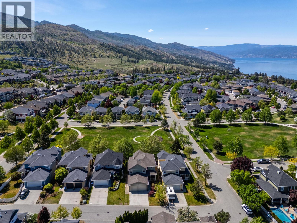
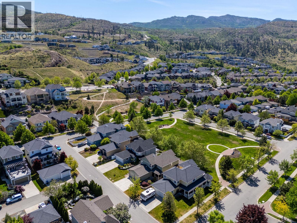
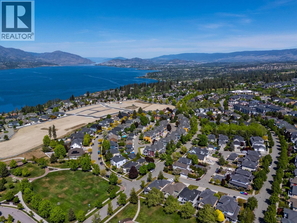
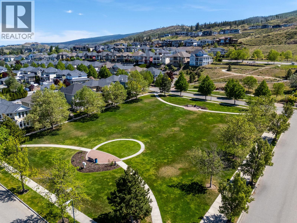
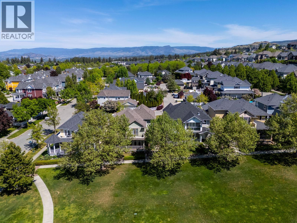
A rare opportunity in highly sought-after Kettle Valley! This beautifully maintained family home offers the ideal layout with four bedrooms upstairs, perfect for growing families. Backing directly onto a spacious park and just a short stroll to Chute Lake Elementary, this location is hard to beat. The main level features an open-concept design with a bright kitchen, dining area, and living room that flow seamlessly together, ideal for everyday living and entertaining. Step outside to enjoy two covered decks and a private atrium, creating multiple outdoor spaces to relax or host guests. A convenient office or den completes the main floor. Upstairs, you’ll find four generously sized bedrooms, including a spacious primary suite with a large 5-piece ensuite. The fully finished basement adds even more versatility with a family or games room, a full bathroom, and an additional den that could easily function as a fifth bedroom. The oversized garage provides ample space for vehicles, storage, and all your recreational gear. (id:33638)
Property Details
| MLS® Number | 10386146 |
| Property Type | Single Family |
| Neigbourhood | Kettle Valley |
| Parking Space Total | 2 |
Building
| Bathroom Total | 4 |
| Bedrooms Total | 4 |
| Basement Type | Full |
| Constructed Date | 2004 |
| Construction Style Attachment | Detached |
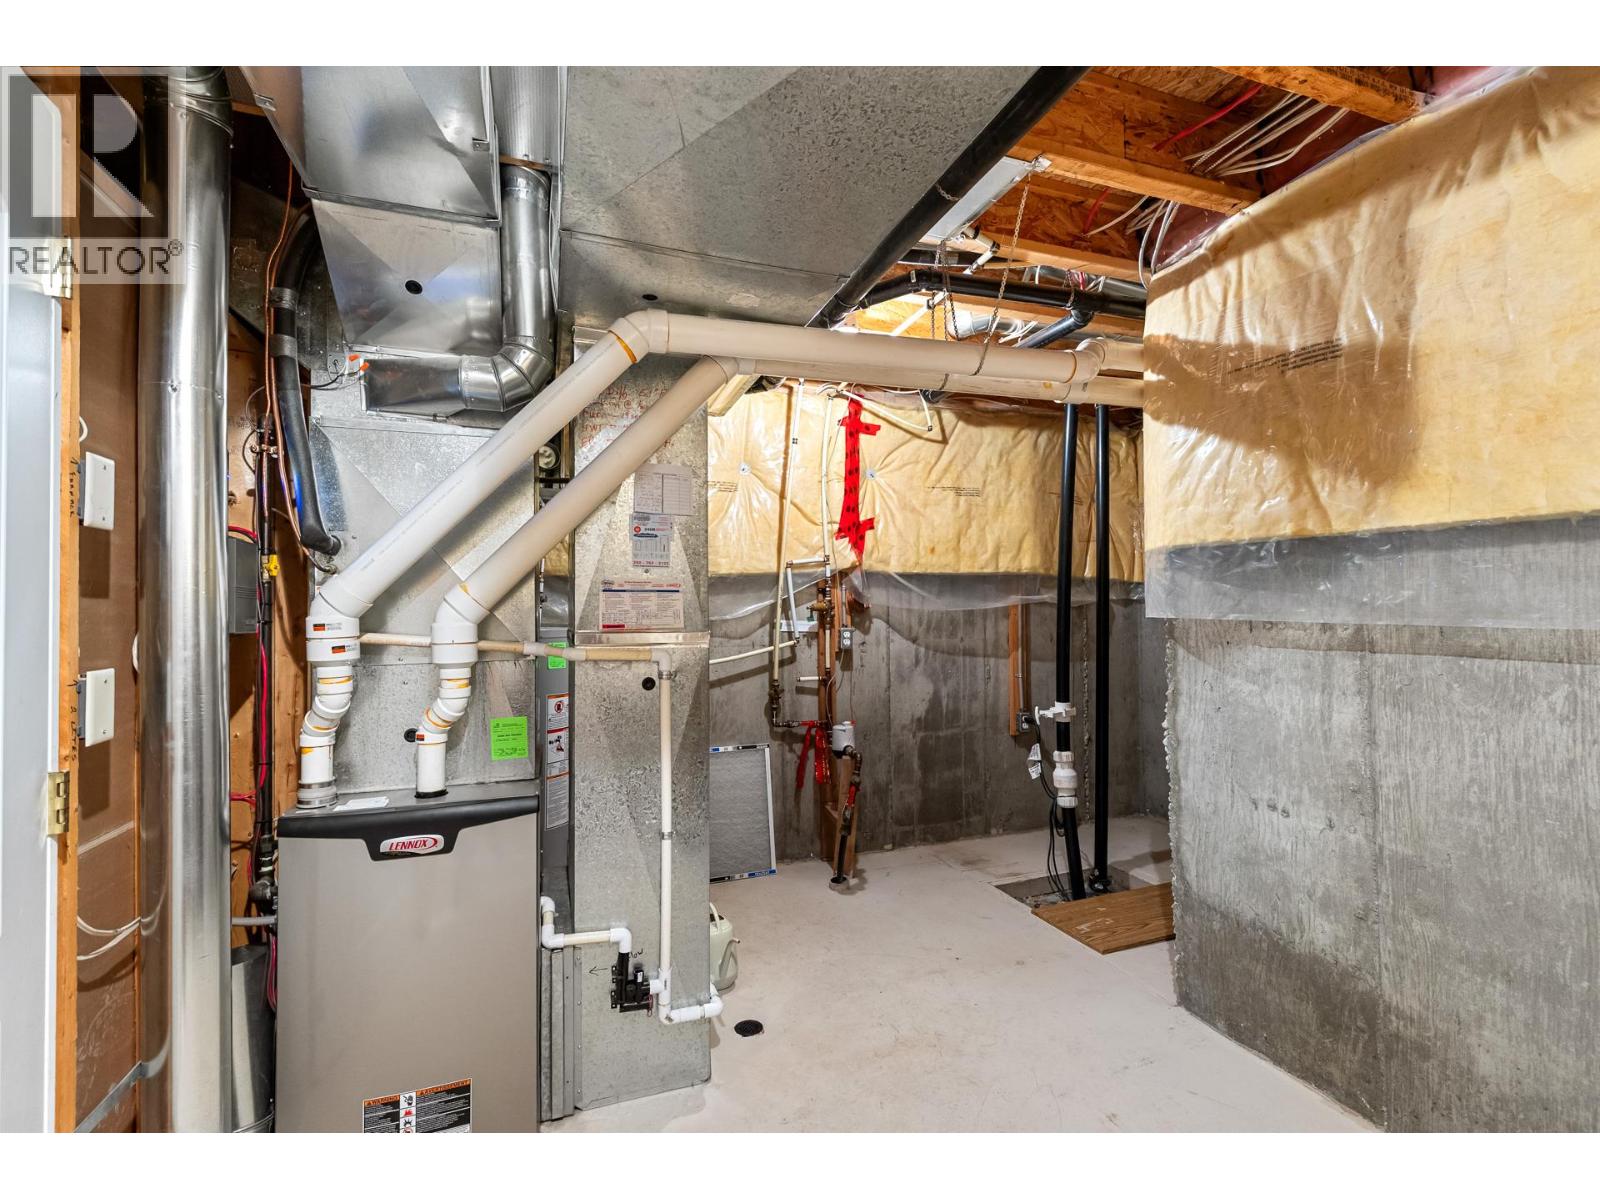
| Cooling Type | Central Air Conditioning |
| Fireplace Fuel | Gas |
| Fireplace Present | Yes |
| Fireplace Total | 1 |
| Fireplace Type | Unknown |
| Flooring Type | Carpeted, Ceramic Tile, Hardwood |
| Half Bath Total | 1 |
| Heating Type | Forced Air |
| Roof Material | Asphalt Shingle |
| Roof Style | Unknown |
| Stories Total | 3 |
| Size Interior | 3,525 Sqft |
| Type | House |
| Utility Water | Municipal Water |
Parking
| Attached Garage | 2 |
Land
| Acreage | No |
| Sewer | Municipal Sewage System |
| Size Irregular | 0.12 |
| Size Total | 0.12 Ac|under 1 Acre |
| Size Total Text | 0.12 Ac|under 1 Acre |
Rooms
| Level | Type | Length | Width | Dimensions |
|---|---|---|---|---|
| Second Level | Bedroom | 11' x 11' | ||
| Second Level | Bedroom | 10'11'' x 13'2'' | ||
| Second Level | Primary Bedroom | 12' x 15'9'' | ||
| Second Level | 4pc Bathroom | Measurements not available | ||
| Second Level | Bedroom | 11'2'' x 11'3'' | ||
| Second Level | 5pc Ensuite Bath | Measurements not available | ||
| Basement | 3pc Bathroom | Measurements not available | ||
| Basement | Family Room | 15'4'' x 27' | ||
| Basement | Den | 12'10'' x 14'9'' | ||
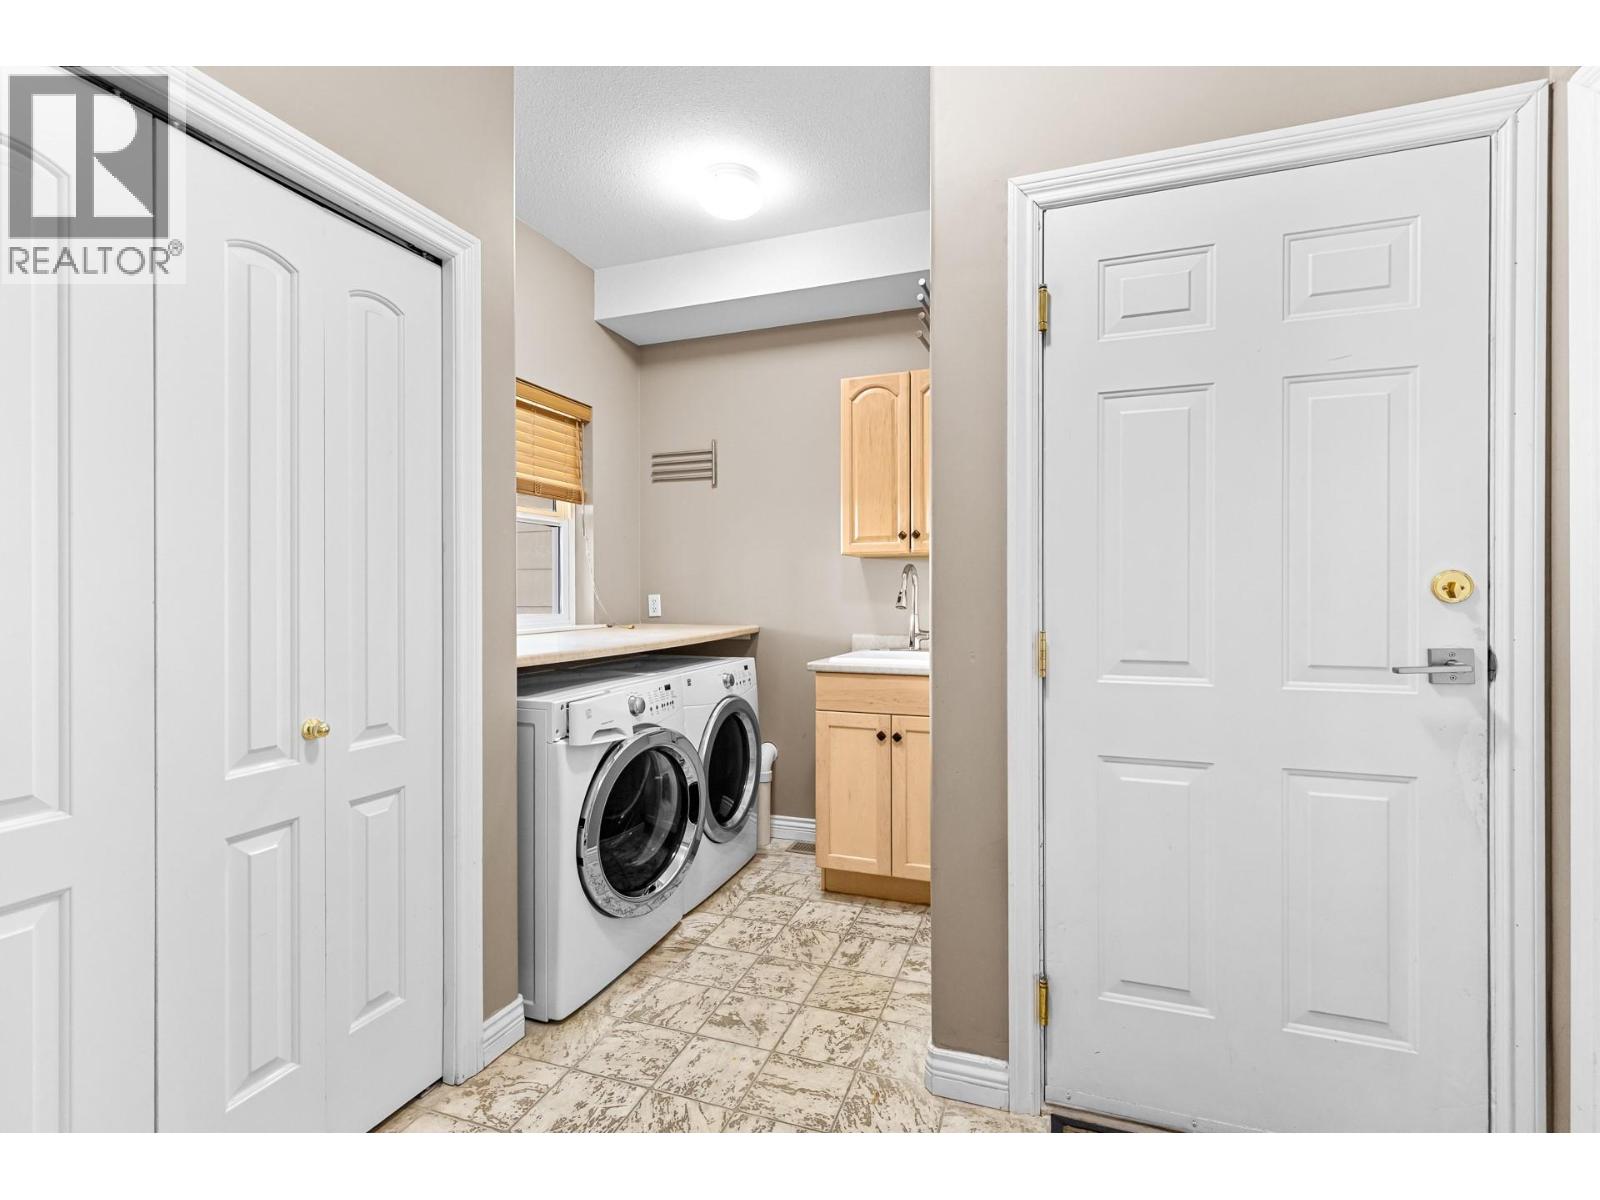
| Main Level | Laundry Room | 8' x 11' | ||
| Main Level | Dining Nook | 9' x 10' | ||
| Main Level | Dining Room | 11'7'' x 15' | ||
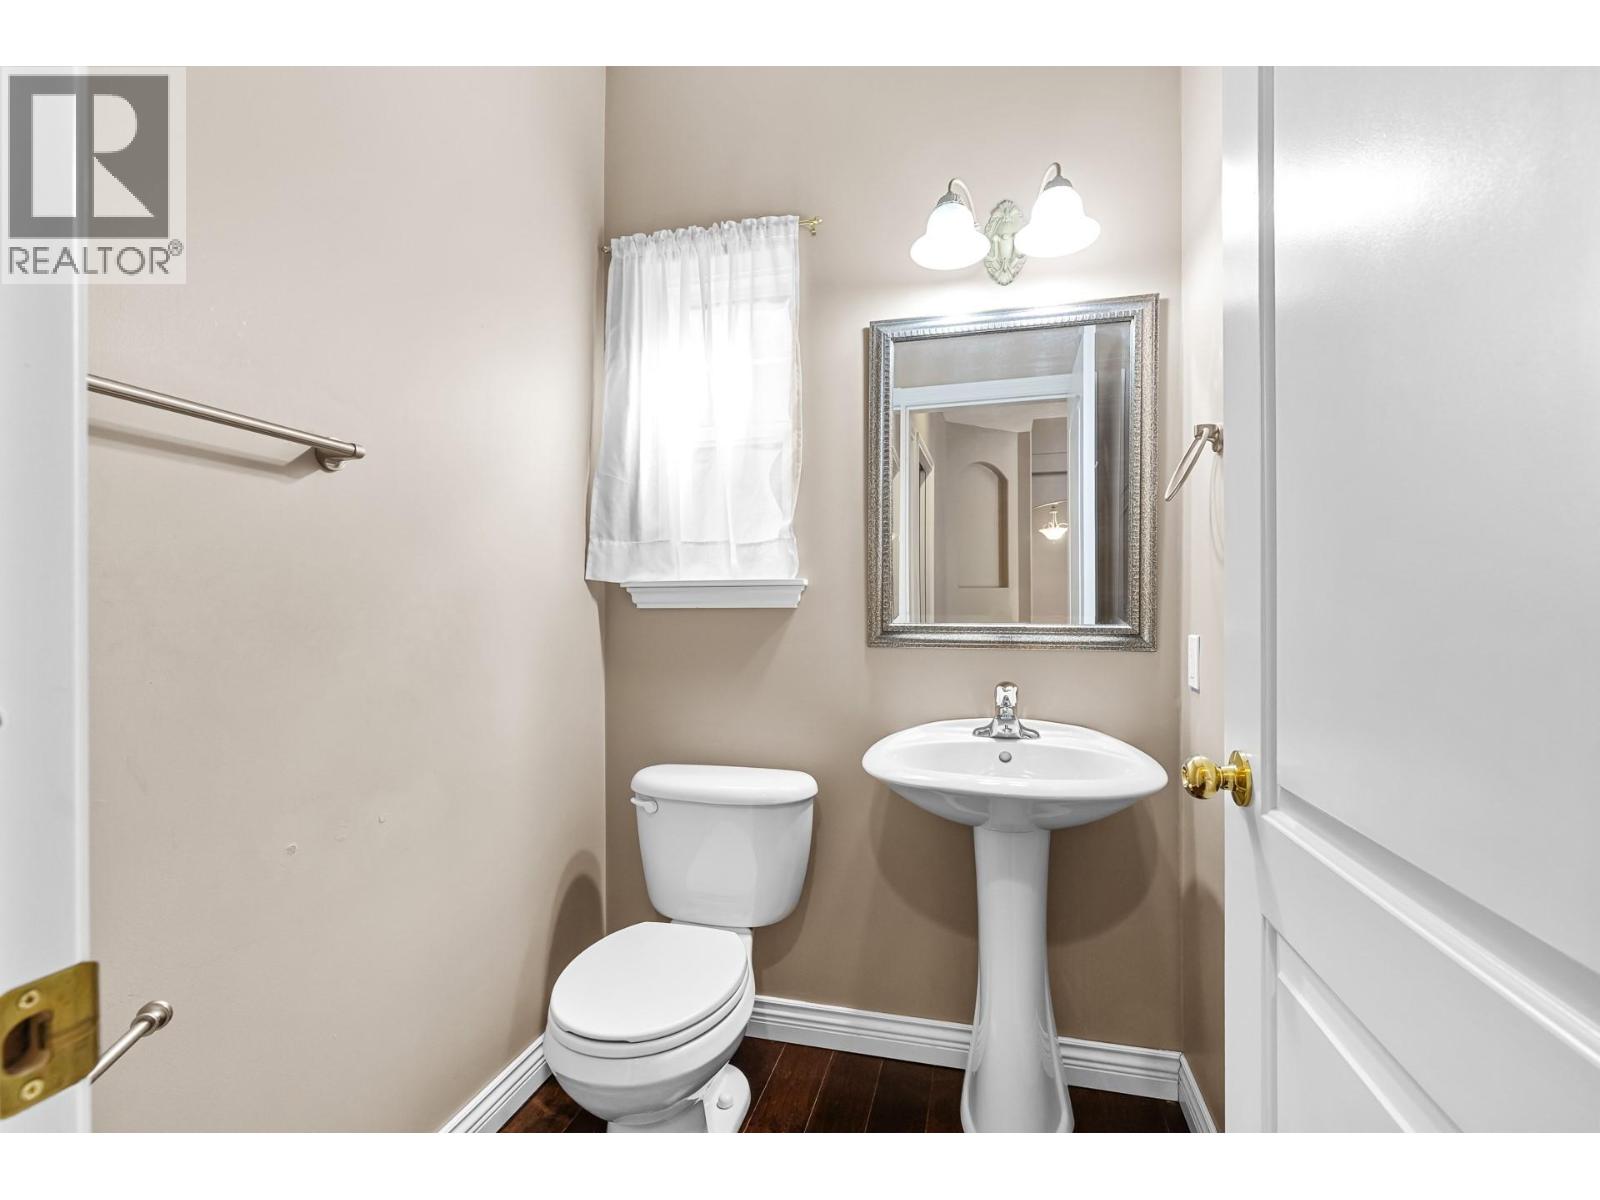
| Main Level | 2pc Bathroom | Measurements not available | ||
| Main Level | Den | 8'10'' x 12' | ||
| Main Level | Kitchen | 10'3'' x 16' | ||
| Main Level | Living Room | 14' x 15'8'' |
https://www.realtor.ca/real-estate/29732836/5360-connaly-lane-kelowna-kettle-valley
Contact Us
Contact us for more information

Jennifer Black
jennifer-black.com/
ca.linkedin.com/pub/jennifer-black/5a/a20/448
100 - 1553 Harvey Avenue
Kelowna, British Columbia V1Y 6G1

The trademarks REALTOR®, REALTORS®, and the REALTOR® logo are controlled by The Canadian Real Estate Association (CREA) and identify real estate professionals who are members of CREA. The trademarks MLS®, Multiple Listing Service® and the associated logos are owned by The Canadian Real Estate Association (CREA) and identify the quality of services provided by real estate professionals who are members of CREA. The trademark DDF® is owned by The Canadian Real Estate Association (CREA) and identifies CREA's Data Distribution Facility (DDF®)
June 08 2026 04:50:20
Association of Interior REALTORS®
RE/MAX Kelowna