

439 Farris Road Kelowna, British Columbia V1W 1N1

$3,750,000
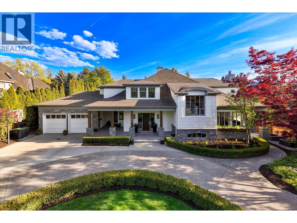
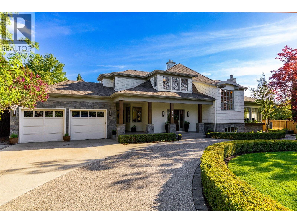
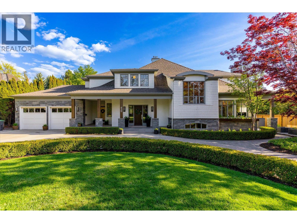
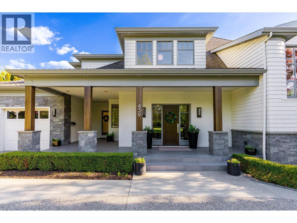
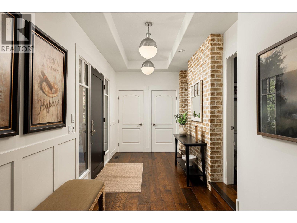
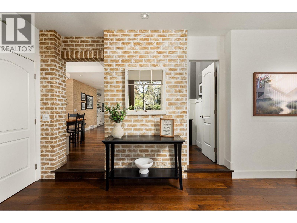
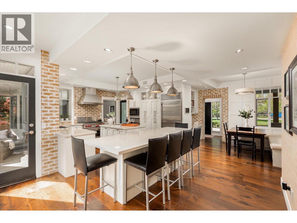
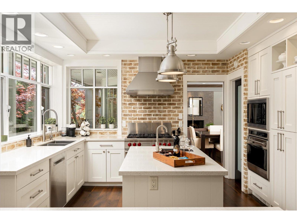
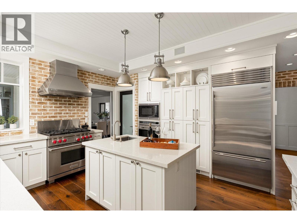
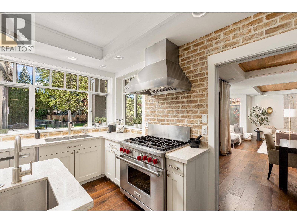
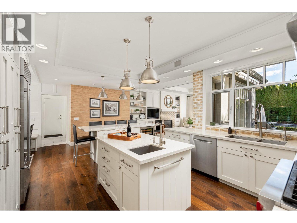
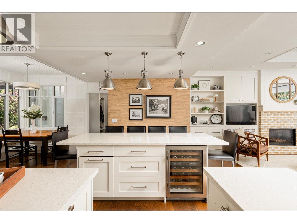
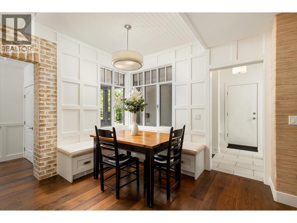
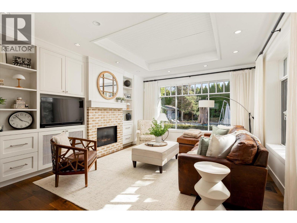
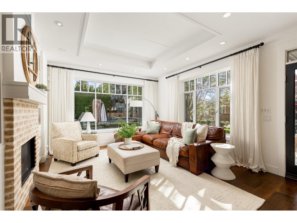
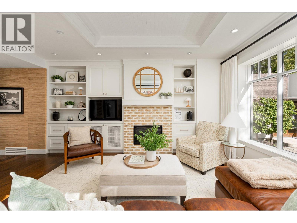
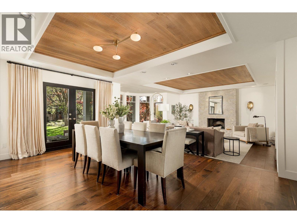
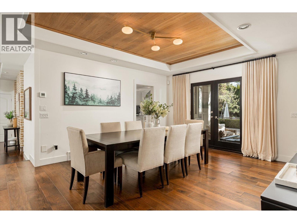
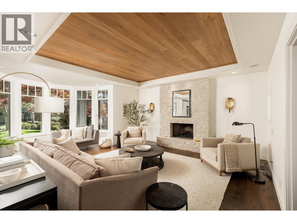
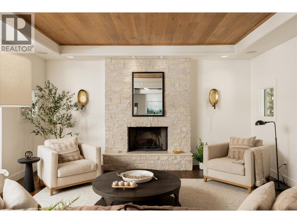
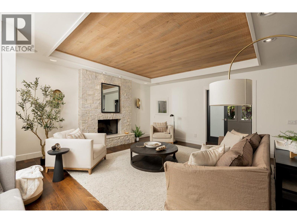
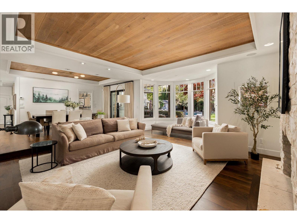
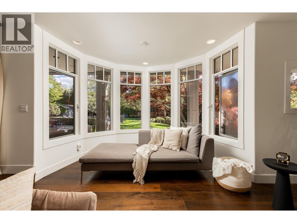
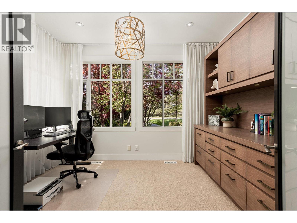
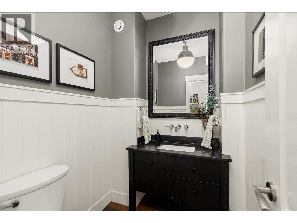
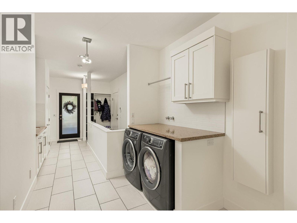
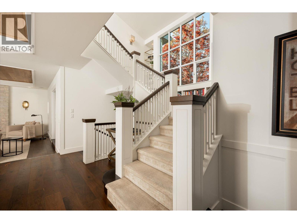
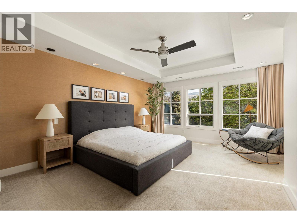
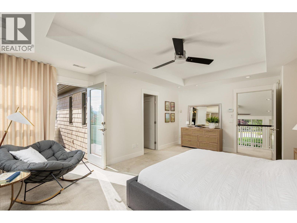
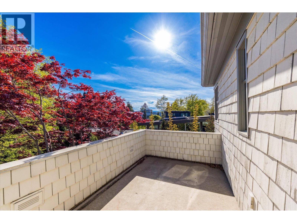
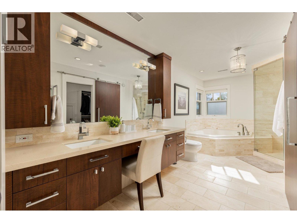
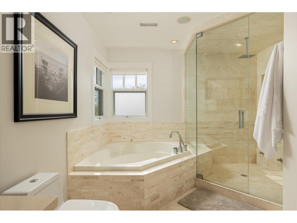
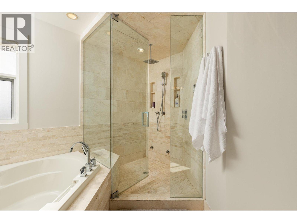
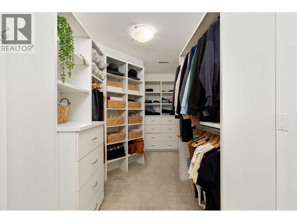
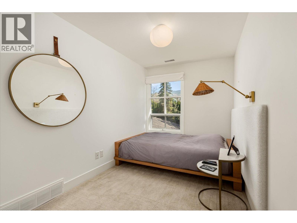
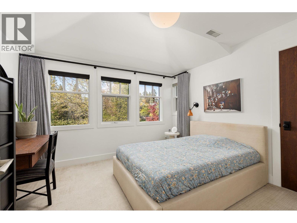
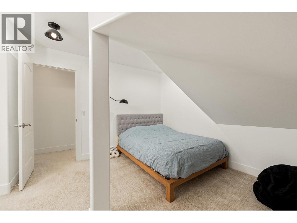
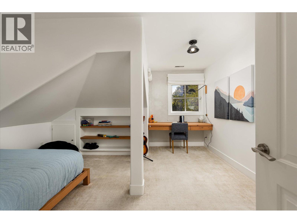
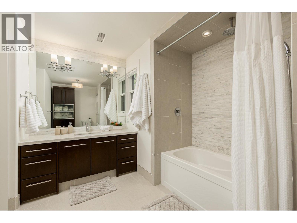
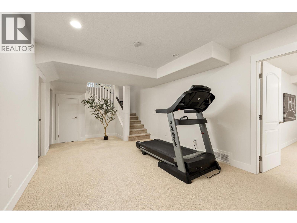
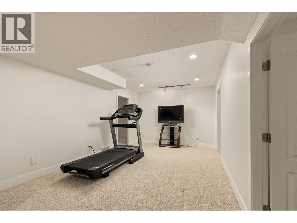
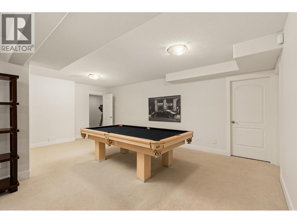
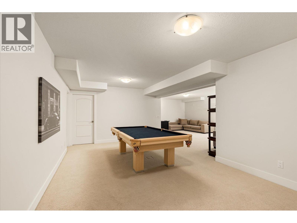
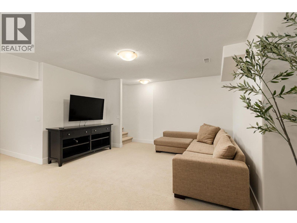
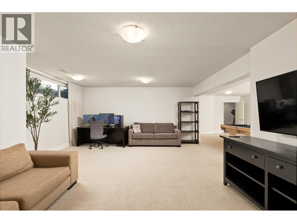
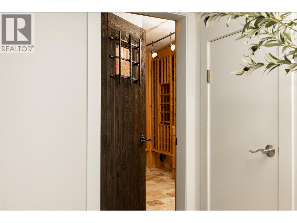
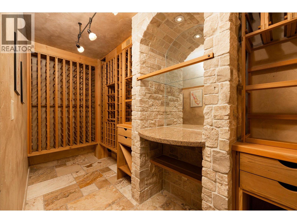
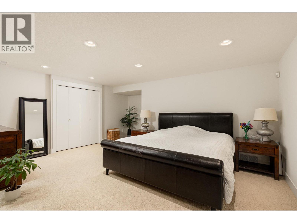
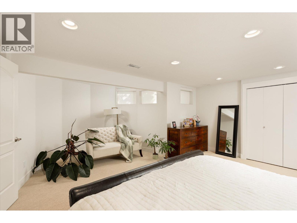
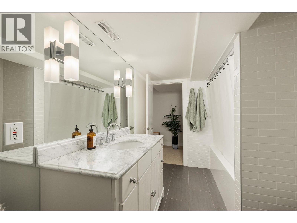
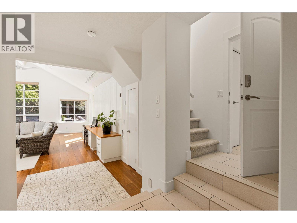
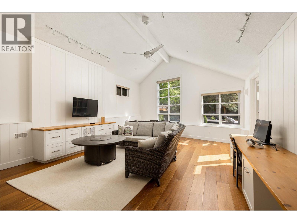
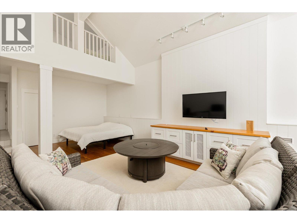
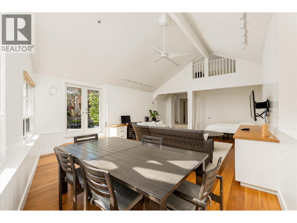
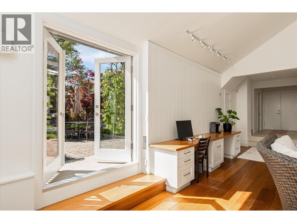
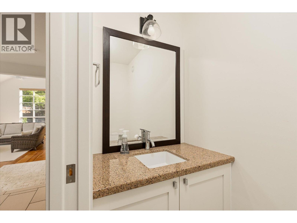
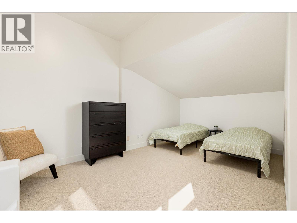
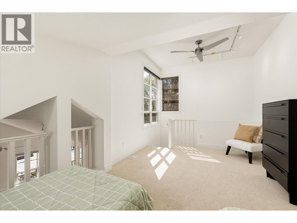
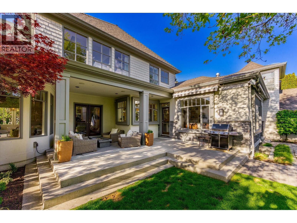
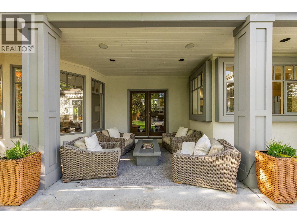
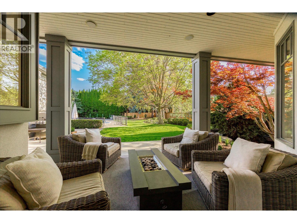
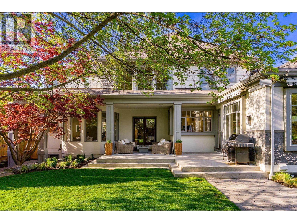
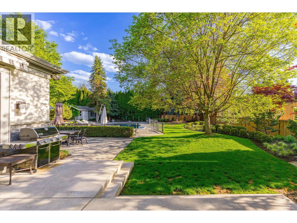
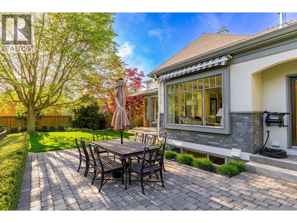
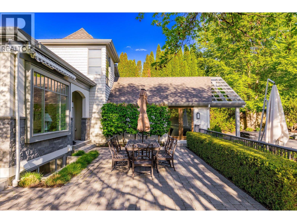
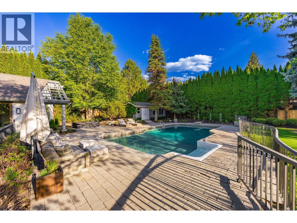
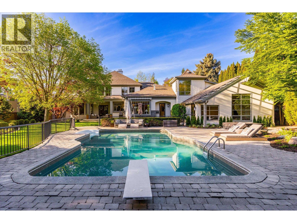
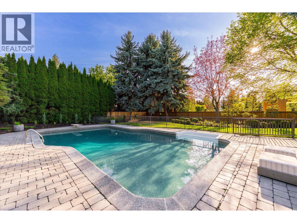
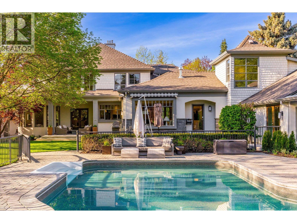
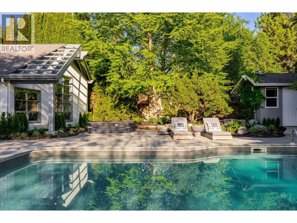
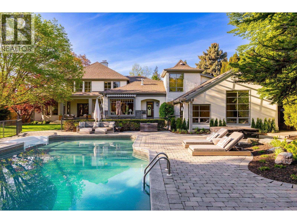
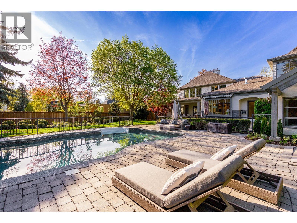
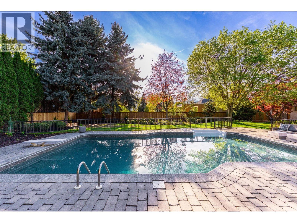
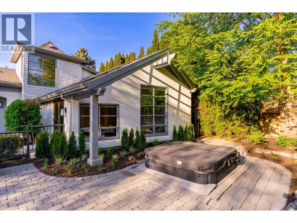
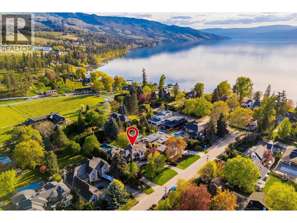
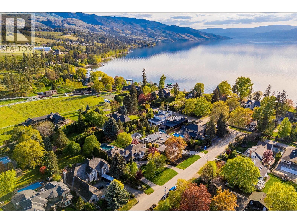
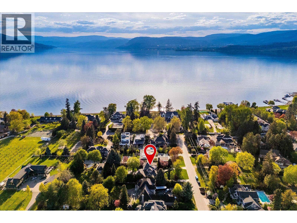
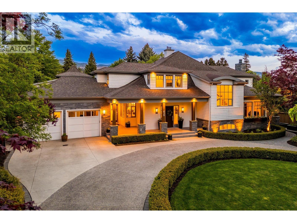
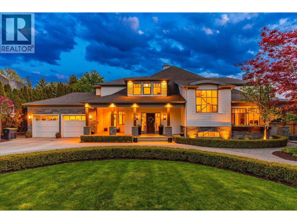
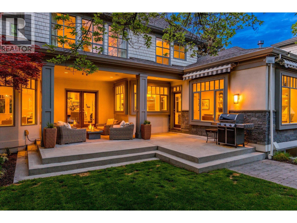
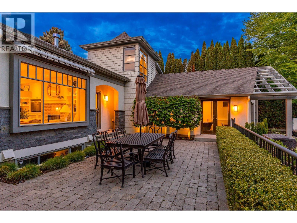
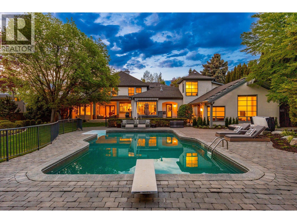
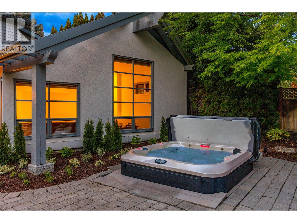
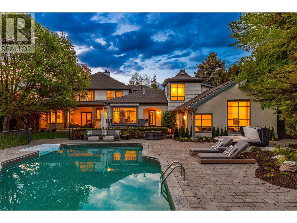
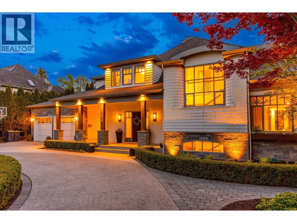
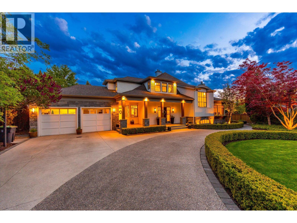
One of Kelowna’s most coveted Lower Mission neighbourhoods, just steps to Okanagan Lake and a short two-minute walk to restaurants, a craft brewery, grocery market and more. This exceptional residence is set on a private 0.5-acre estate with beautifully manicured grounds, offering approximately 6,000 sq. ft. of thoughtfully designed living space, featuring expansive principal rooms enhanced by custom millwork and abundant natural light. The chef-inspired kitchen is equipped with dual islands, a walk-in pantry, high-end appliances, and a built-in dining nook, flowing into the family room wrapped in windows with a gas fireplace and direct access to the backyard. Designed for entertaining, the formal dining area seats ten and opens through double doors to a covered outdoor lounge, while the elegant living room features a wood-burning fireplace. The main level also includes a private office, laundry room, two powder rooms, and dual staircases connecting all three levels. Upstairs, four bedrooms include a spacious primary retreat with a private balcony, spa-inspired ensuite with soaker tub and glass shower, walk-in closet. The lower level offers a large recreation room, gym or flex space, temperature-controlled wine room, and a guest bedroom with ensuite. Additional 700 sq. ft. of flexible space, ideal for a home office, games room, or guest quarters. Enjoy the sun-drenched patios, mature landscaping, an in-ground pool, hot tub, and open seating areas. (id:33638)
Property Details
| MLS® Number | 10385049 |
| Property Type | Single Family |
| Neigbourhood | Lower Mission |
| Amenities Near By | Park, Recreation, Schools, Shopping |
| Features | Cul-de-sac, Level Lot, Private Setting, Central Island, Balcony |
| Parking Space Total | 8 |
| Pool Type | Inground Pool, Outdoor Pool, Pool |
| Road Type | Cul De Sac |
Building
| Bathroom Total | 5 |
| Bedrooms Total | 5 |
| Appliances | Refrigerator, Dishwasher, Dryer, Range - Gas, Washer |
| Basement Type | Full |
| Constructed Date | 1995 |
| Construction Style Attachment | Detached |
| Cooling Type | Central Air Conditioning |
| Exterior Finish | Cedar Siding, Other, Stone |
| Fire Protection | Security System |
| Fireplace Fuel | Gas,wood |
| Fireplace Present | Yes |
| Fireplace Total | 2 |
| Fireplace Type | Unknown,conventional |
| Flooring Type | Carpeted, Ceramic Tile, Hardwood |
| Half Bath Total | 2 |
| Heating Fuel | Other |
| Heating Type | Forced Air, See Remarks |
| Roof Material | Asphalt Shingle |
| Roof Style | Unknown |
| Stories Total | 3 |
| Size Interior | 6,588 Sqft |
| Type | House |
| Utility Water | Municipal Water |
Parking
| Attached Garage | 2 |
| Oversize |
Land
| Acreage | No |
| Fence Type | Fence |
| Land Amenities | Park, Recreation, Schools, Shopping |
| Landscape Features | Landscaped, Level, Underground Sprinkler |
| Sewer | Municipal Sewage System |
| Size Frontage | 100 Ft |
| Size Irregular | 0.5 |
| Size Total | 0.5 Ac|under 1 Acre |
| Size Total Text | 0.5 Ac|under 1 Acre |
Rooms
| Level | Type | Length | Width | Dimensions |
|---|---|---|---|---|
| Second Level | 4pc Bathroom | Measurements not available | ||
| Second Level | 5pc Ensuite Bath | Measurements not available | ||
| Second Level | Bedroom | 15'8'' x 7'5'' | ||
| Second Level | Bedroom | 11'9'' x 10'7'' | ||
| Second Level | Bedroom | 13'11'' x 14'4'' | ||
| Second Level | Primary Bedroom | 14'6'' x 19'0'' | ||
| Third Level | Loft | 17'7'' x 10'10'' | ||
| Basement | Storage | 11'2'' x 13'7'' | ||
| Basement | 4pc Bathroom | Measurements not available | ||
| Basement | Wine Cellar | 11'6'' x 7'8'' | ||
| Basement | Bedroom | 17'3'' x 22'4'' | ||
| Basement | Recreation Room | 31'9'' x 29'6'' | ||
| Main Level | Other | 22'5'' x 26'6'' | ||
| Main Level | 2pc Bathroom | Measurements not available | ||
| Main Level | 2pc Bathroom | Measurements not available | ||
| Main Level | Office | 12'1'' x 9'5'' | ||
| Main Level | Other | 32'7'' x 18'4'' | ||
| Main Level | Family Room | 14'11'' x 17'6'' | ||
| Main Level | Living Room | 17'3'' x 23'2'' | ||
| Main Level | Dining Room | 22'5'' x 13'0'' | ||
| Main Level | Kitchen | 22'11'' x 18'10'' |
https://www.realtor.ca/real-estate/29710354/439-farris-road-kelowna-lower-mission
Contact Us
Contact us for more information

Stuart Mcfadden
Personal Real Estate Corporation
www.mcfaddeninc.ca/
100 - 1553 Harvey Avenue
Kelowna, British Columbia V1Y 6G1

Marcel Leblanc
100 - 1553 Harvey Avenue
Kelowna, British Columbia V1Y 6G1

The trademarks REALTOR®, REALTORS®, and the REALTOR® logo are controlled by The Canadian Real Estate Association (CREA) and identify real estate professionals who are members of CREA. The trademarks MLS®, Multiple Listing Service® and the associated logos are owned by The Canadian Real Estate Association (CREA) and identify the quality of services provided by real estate professionals who are members of CREA. The trademark DDF® is owned by The Canadian Real Estate Association (CREA) and identifies CREA's Data Distribution Facility (DDF®)
May 06 2026 07:23:28
Association of Interior REALTORS®
RE/MAX Kelowna