

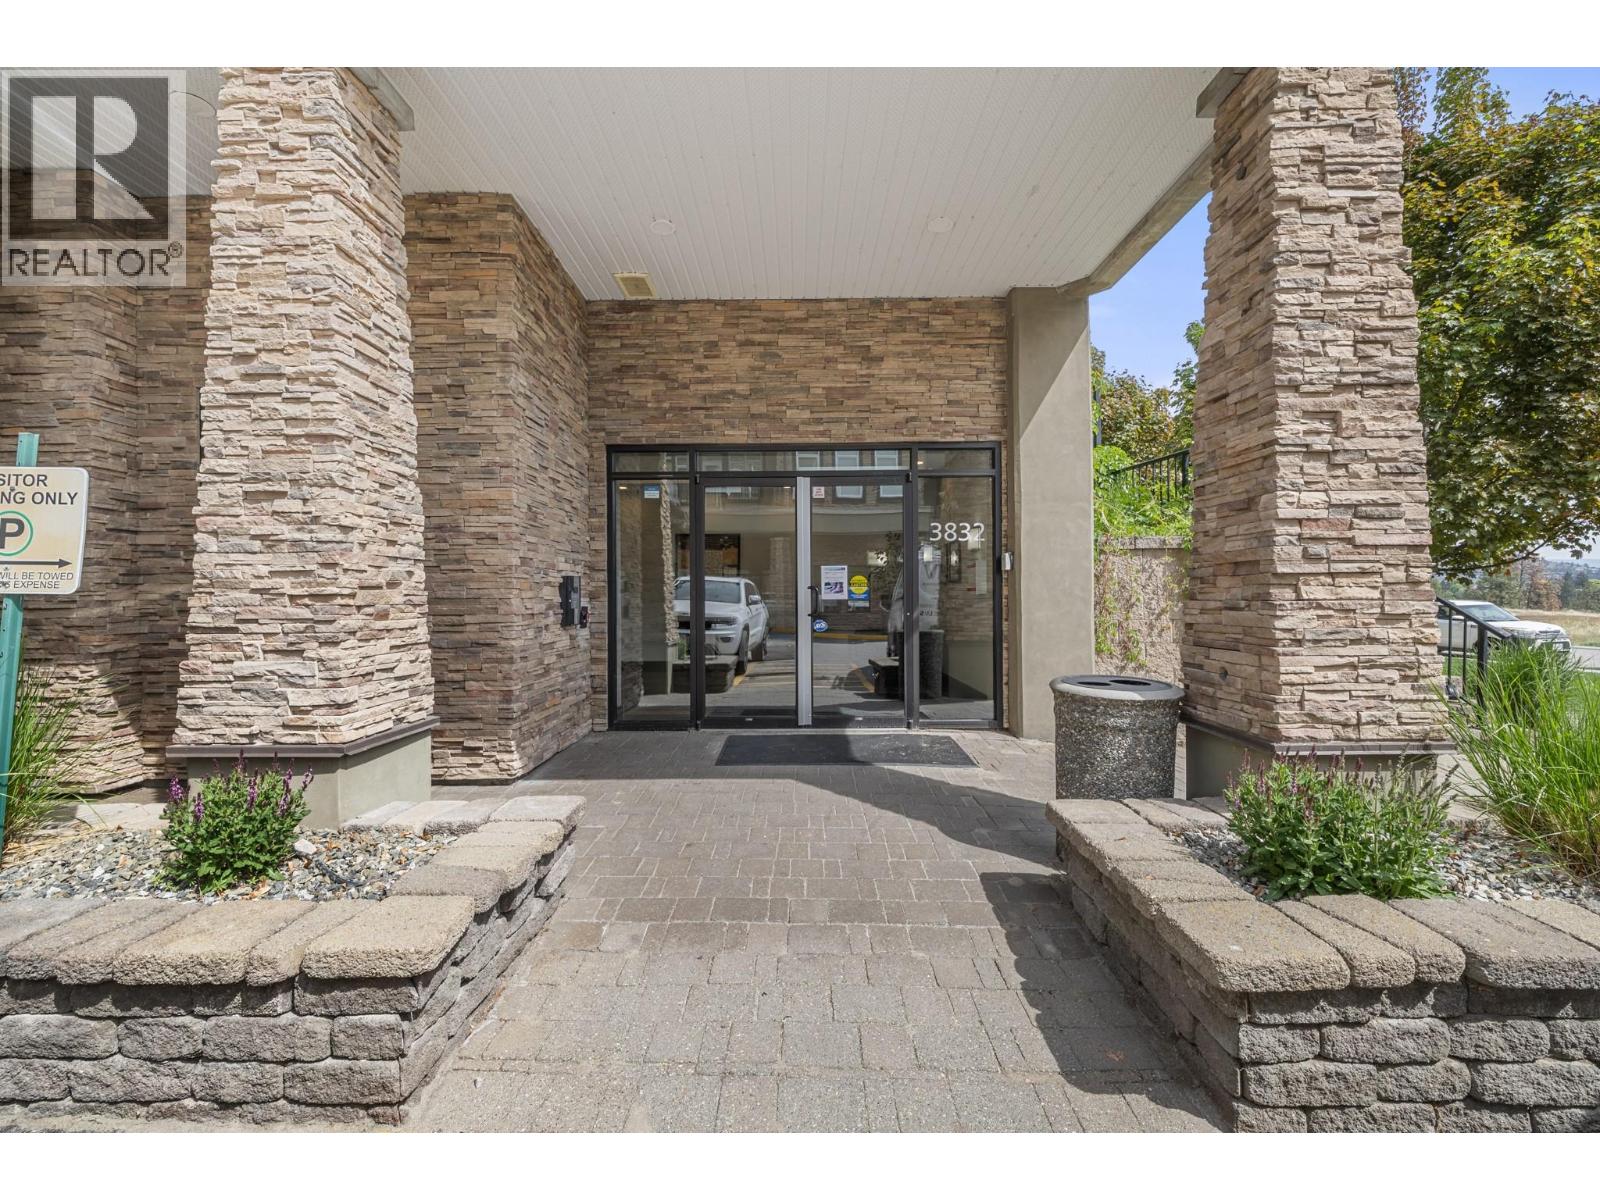
3832 Old Okanagan Highway Unit# 3406 West Kelowna, British Columbia V4T 3G6

$439,900Maintenance,
$533.98 Monthly
Maintenance,
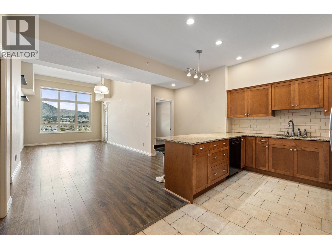
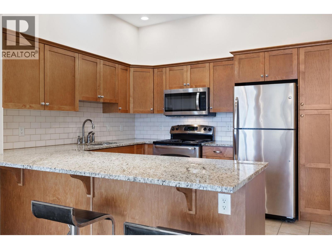
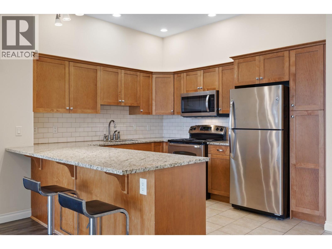
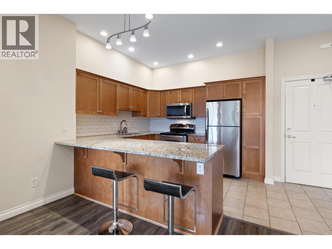
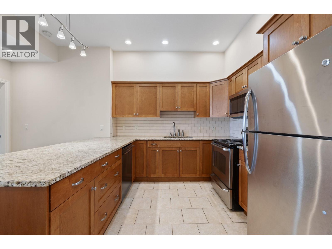
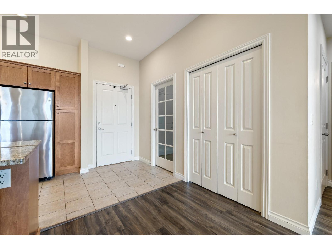
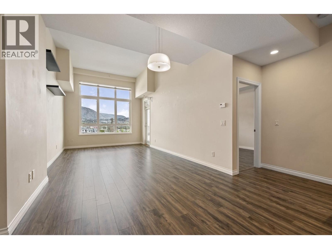
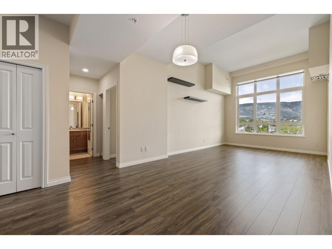
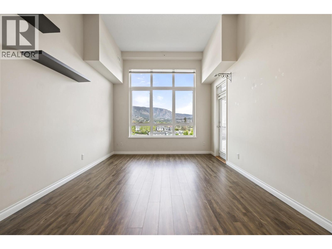
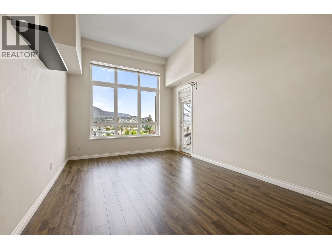
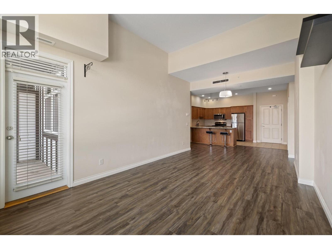
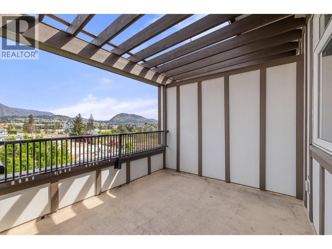
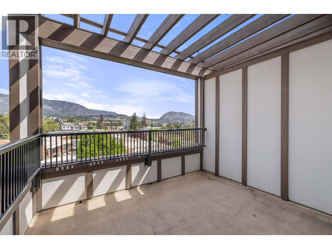
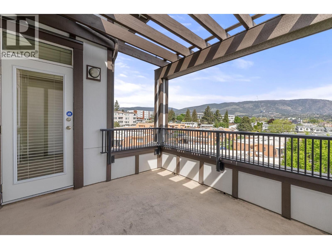
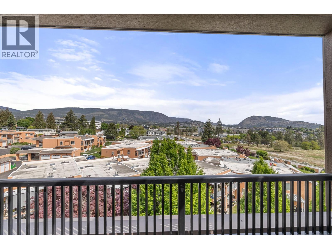
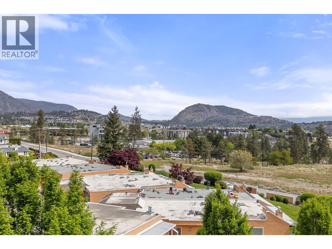
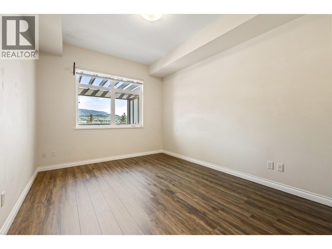
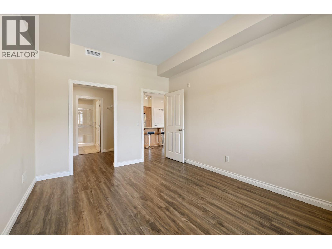
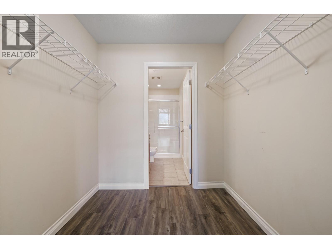
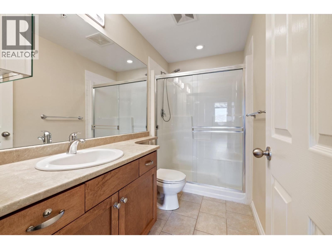
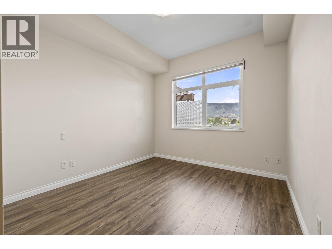
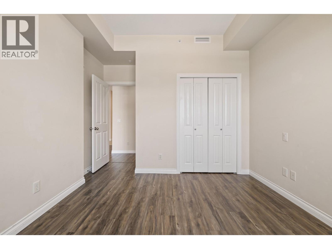
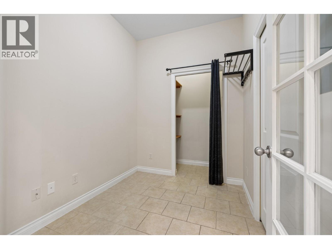
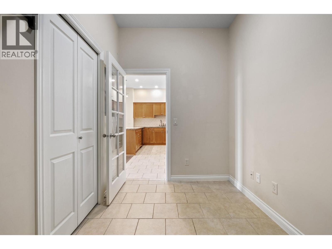
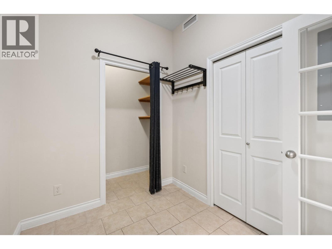
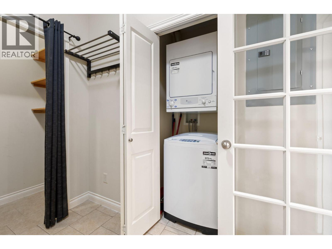
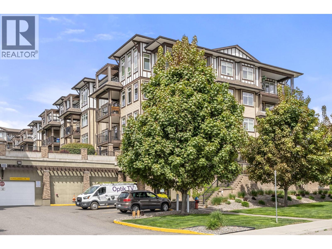
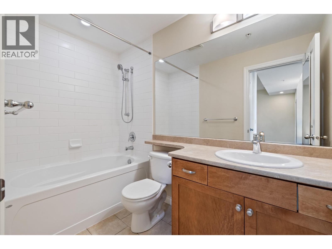
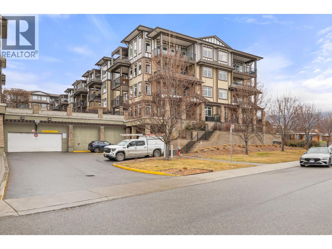
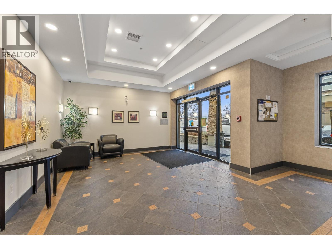
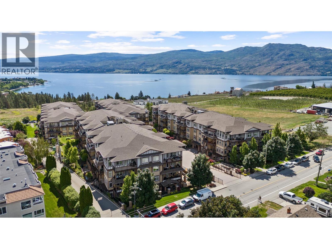
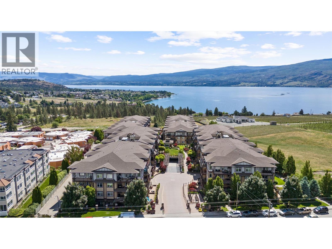
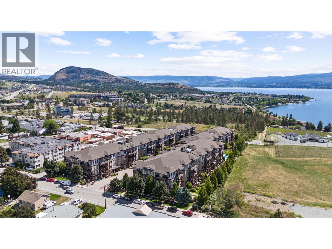
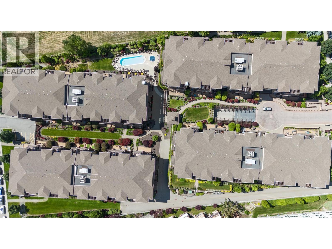
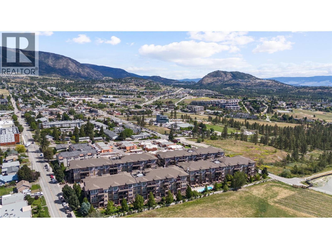
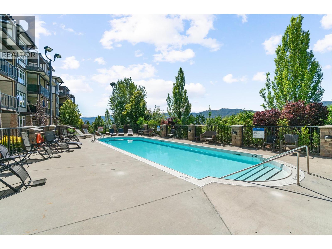
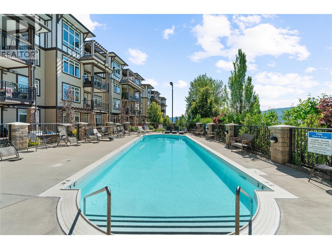
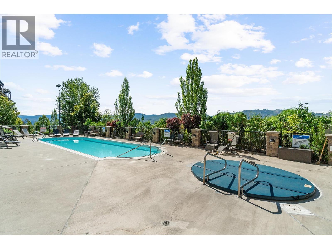
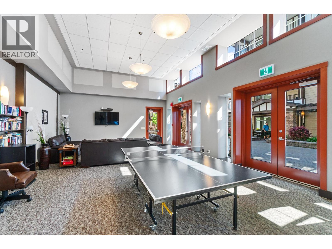
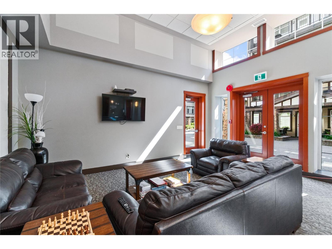
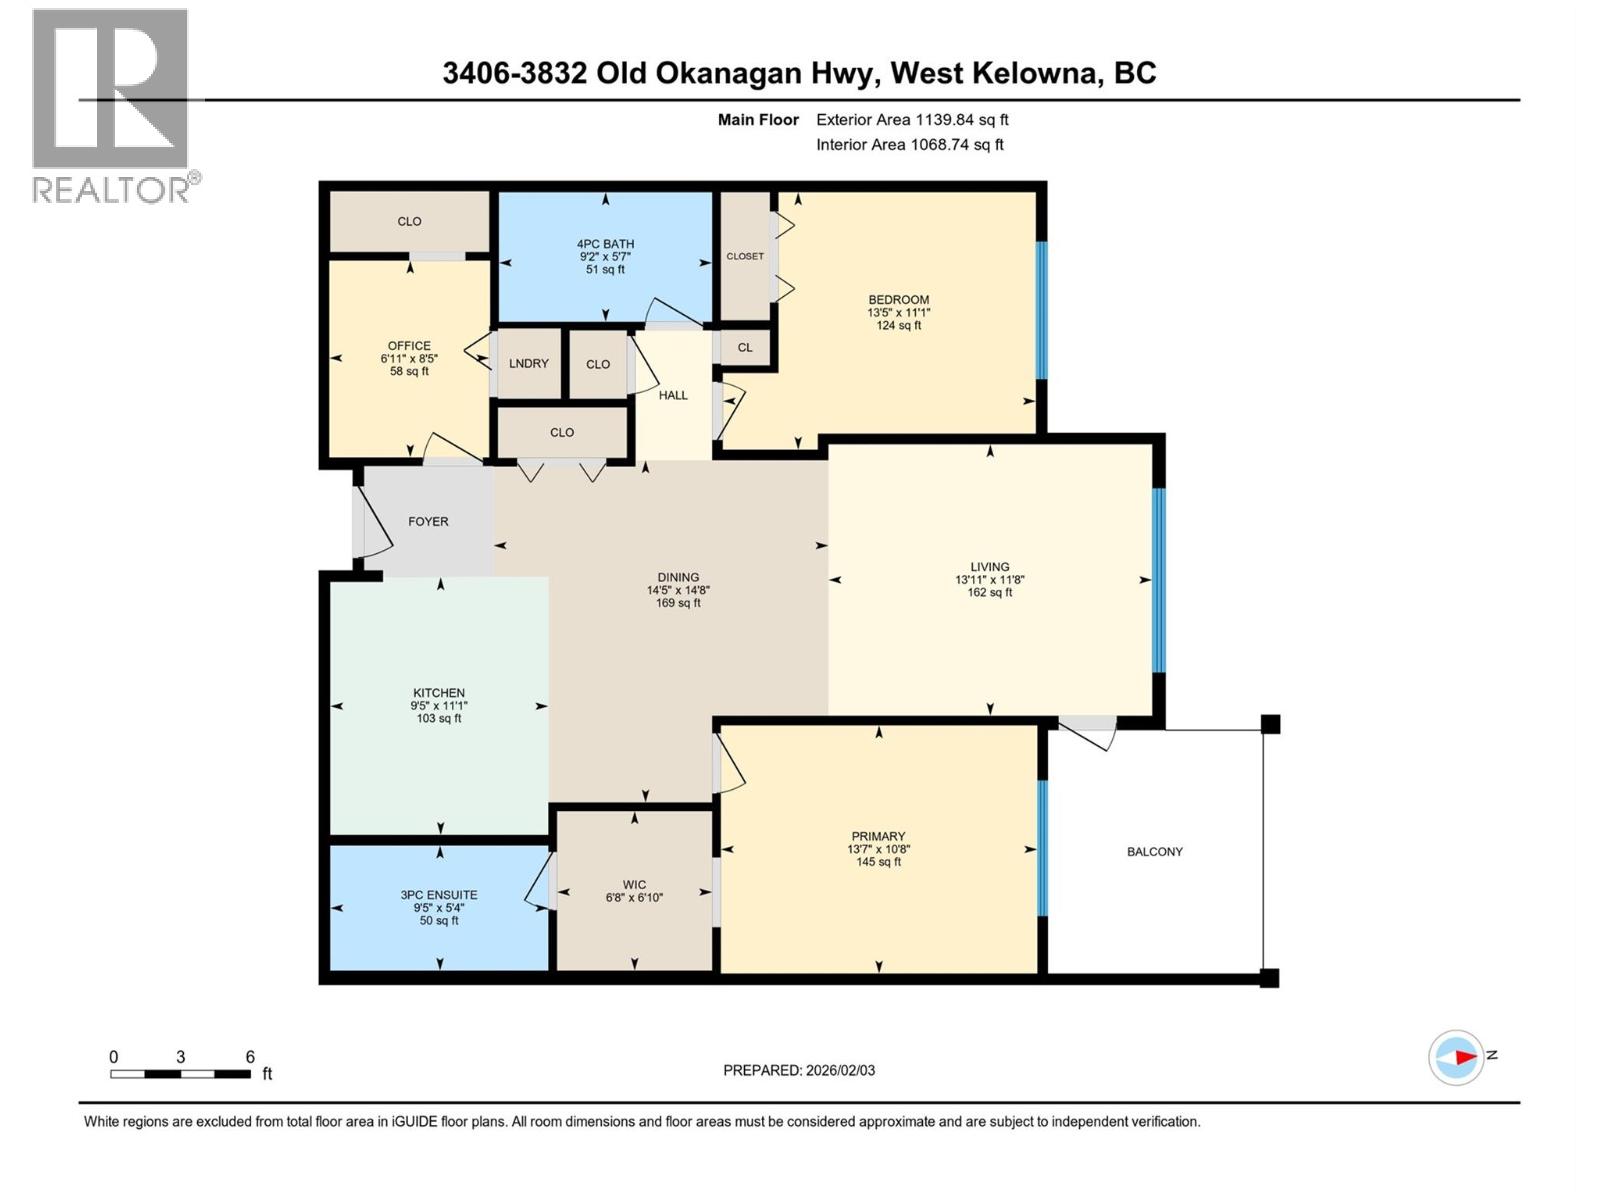
$533.98 MonthlyTop-floor living at Mira Vista! This bright NW-facing condo offers soaring 11.5-ft ceilings, a highly sought-after split-bedroom floor plan, 2 bedrooms, 2 bathrooms, plus a versatile den with in-suite laundry and extra storage. The open-concept kitchen and living area features granite countertops and flows onto a private deck with beautiful city and mountain views. Residents enjoy secured underground parking, a guest suite, amenities room, outdoor pool, and hot tub. Ideally located in West Kelowna close to shopping, wineries, medical clinics, hiking trails, beaches, and everyday conveniences. Whether you're looking for a comfortable home, vacation getaway, or investment property, this one checks all the boxes. (id:33638)
Property Details
| MLS® Number | 10387427 |
| Property Type | Single Family |
| Neigbourhood | Westbank Centre |
| Community Name | Mira Vista |
| Features | One Balcony |
| Parking Space Total | 1 |
| Pool Type | Inground Pool, Outdoor Pool |
| Storage Type | Storage, Locker |
| View Type | City View, Lake View, Mountain View |
| Water Front Type | Other |
Building
| Bathroom Total | 2 |
| Bedrooms Total | 2 |
| Appliances | Refrigerator, Dishwasher, Dryer, Range - Gas, Microwave, Washer |
| Constructed Date | 2008 |
| Cooling Type | Central Air Conditioning |
| Exterior Finish | Stone, Other |
| Heating Type | Forced Air |
| Roof Material | Asphalt Shingle |
| Roof Style | Unknown |
| Stories Total | 1 |
| Size Interior | 1,140 Sqft |
| Type | Apartment |
| Utility Water | Irrigation District |
Parking
| Underground |
Land
| Acreage | No |
| Sewer | Municipal Sewage System |
| Size Total Text | Under 1 Acre |
Rooms
| Level | Type | Length | Width | Dimensions |
|---|---|---|---|---|
| Main Level | Other | 6'10'' x 6'8'' | ||
| Main Level | Office | 8'5'' x 6'11'' | ||
| Main Level | 4pc Bathroom | 9'2'' x 5'7'' | ||
| Main Level | Bedroom | 13'5'' x 11'1'' | ||
| Main Level | 3pc Ensuite Bath | 9'5'' x 5'4'' | ||
| Main Level | Primary Bedroom | 13'7'' x 10'8'' | ||
| Main Level | Living Room | 13'11'' x 11'8'' | ||
| Main Level | Kitchen | 11'1'' x 9'5'' |
Contact Us
Contact us for more information

Jesse East
Personal Real Estate Corporation
www.jesseeast.com/
100 - 1553 Harvey Avenue
Kelowna, British Columbia V1Y 6G1

The trademarks REALTOR®, REALTORS®, and the REALTOR® logo are controlled by The Canadian Real Estate Association (CREA) and identify real estate professionals who are members of CREA. The trademarks MLS®, Multiple Listing Service® and the associated logos are owned by The Canadian Real Estate Association (CREA) and identify the quality of services provided by real estate professionals who are members of CREA. The trademark DDF® is owned by The Canadian Real Estate Association (CREA) and identifies CREA's Data Distribution Facility (DDF®)
June 10 2026 06:49:54
Association of Interior REALTORS®
RE/MAX Kelowna