

3210 Salmon Road Unit# 3 West Kelowna, British Columbia V4T 1A7

$599,900Maintenance,
$324.50 Monthly
Maintenance,
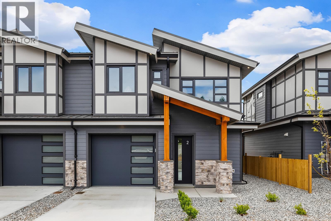
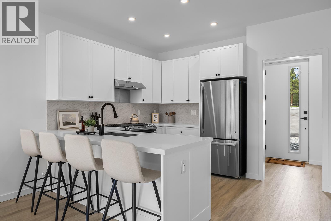
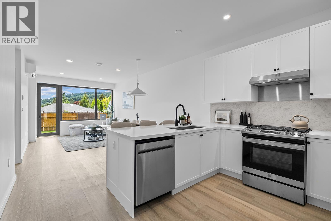
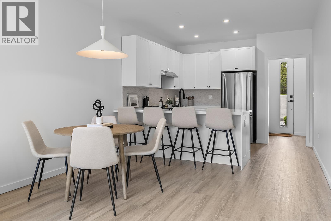
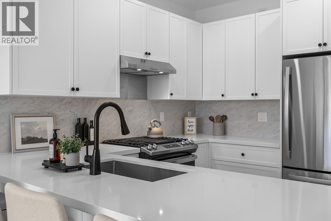
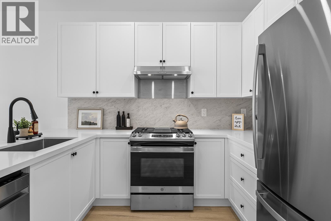
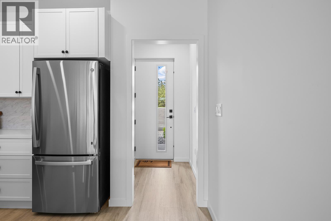
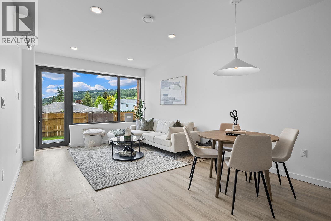
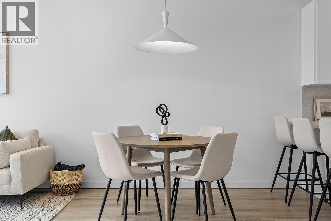
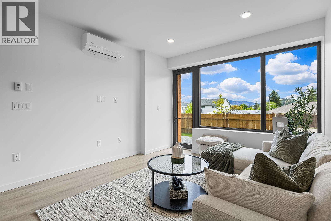
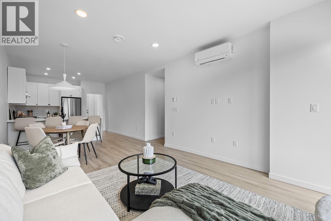
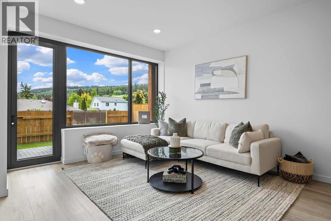
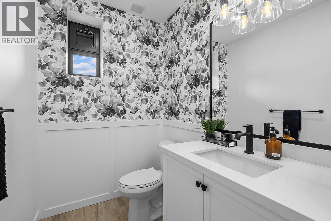
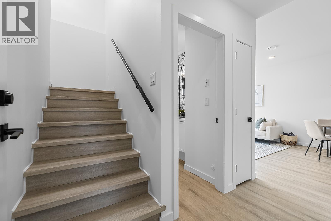
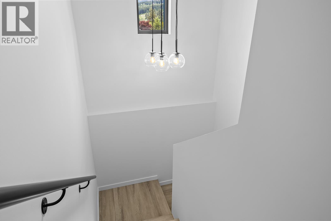
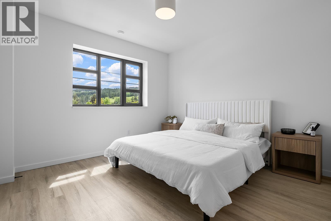
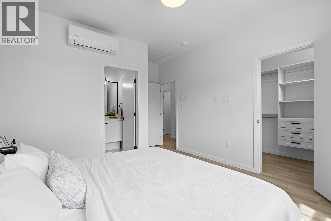
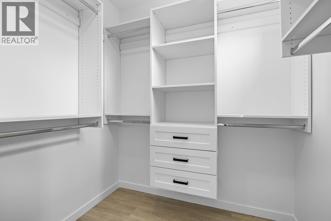
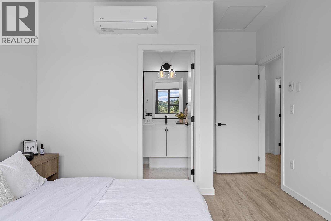
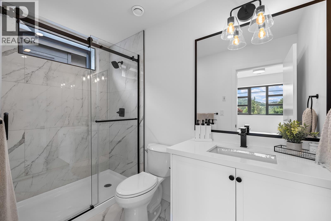
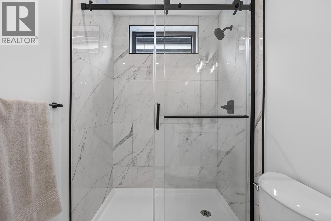
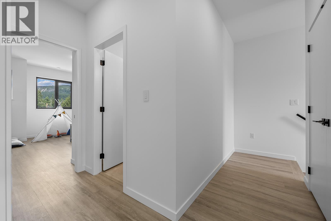
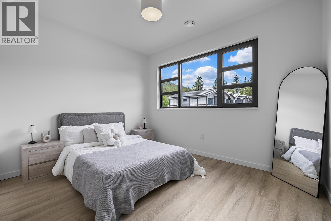
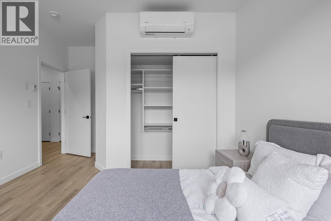
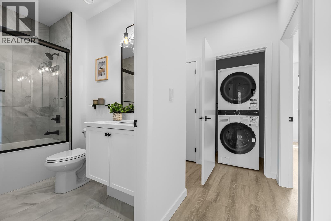
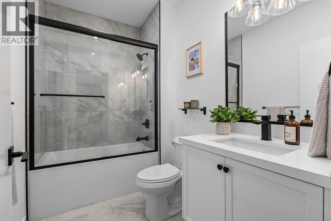
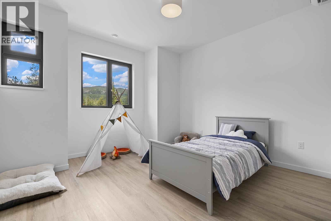
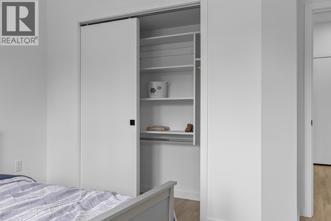
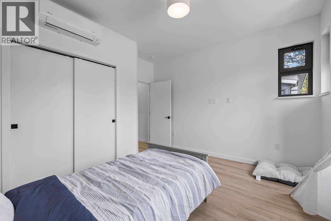
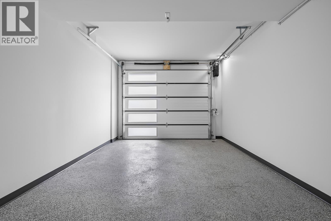
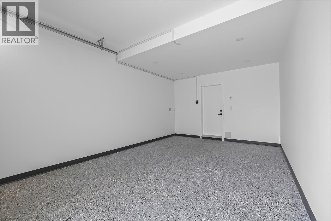
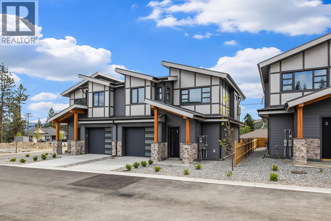
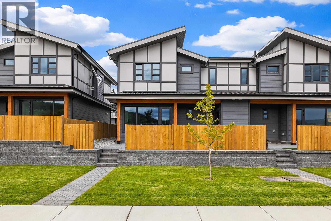
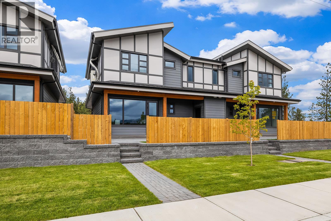
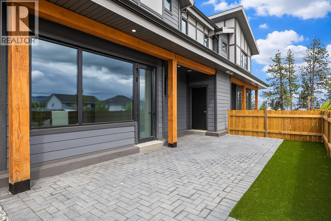
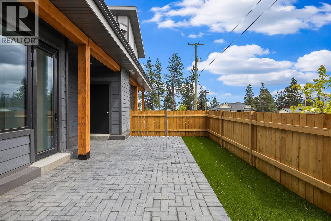
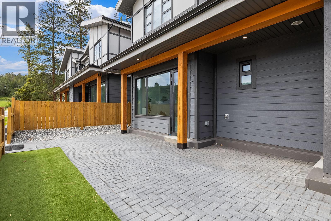
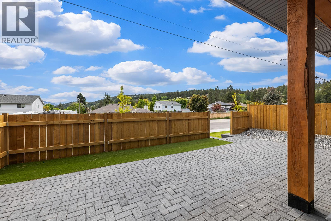
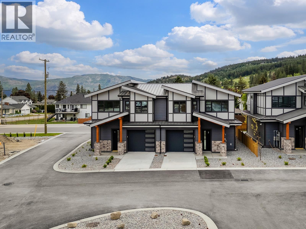
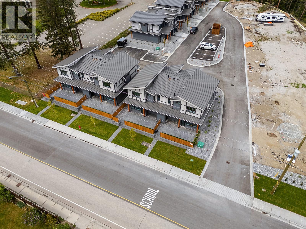
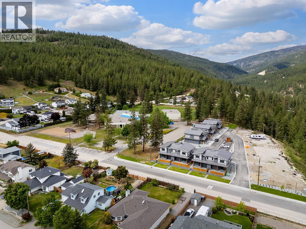
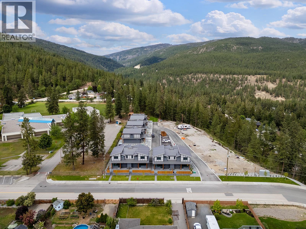
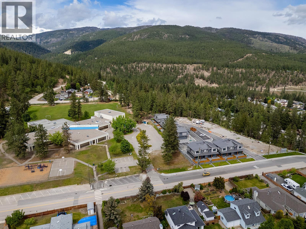
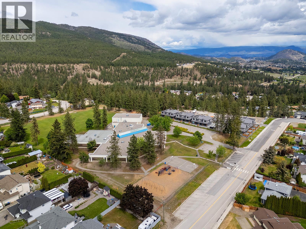
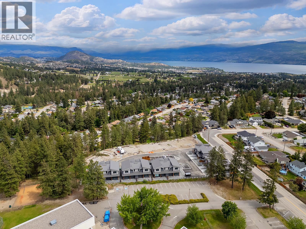
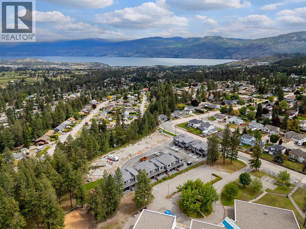
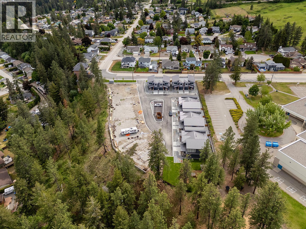
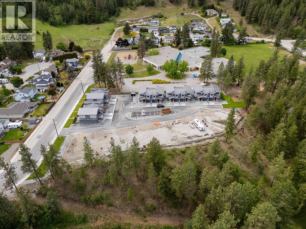
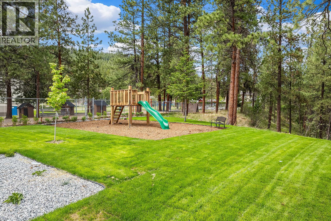
$324.50 MonthlyBrand new side-by-side duplex at The Hills at Glenrosa. Featuring West Coast-inspired design, every home at The Hills is an end home offering added privacy, an abundance of natural light, and a more detached feel than a typical townhome. Thoughtfully designed with 3 spacious bedrooms, 2.5 bathrooms, and contemporary finishes including wide-plank flooring, radiant heating, air conditioning, soft-close cabinetry, and chic matte black accents. Built with premium ICF (Insulated Concrete Form) construction for superior insulation, durability, fire protection, and up to 40% greater energy efficiency than standard builds. Enjoy a private fenced yard, patio with storage, and heated garage with EV outlet rough-in. Pet-friendly allowing 2 dogs, 2 cats, or 1 of each. Family-friendly location beside Helen Gorman Elementary and close to Glenrosa Middle School, Powers Creek Trail, Last Mountain Park, wineries, Paynters Market, and West Kelowna shops and services. Brand new home with New Home Warranty for added peace of mind. Photos & virtual tour may be of a similar home in the community. (id:33638)
Property Details
| MLS® Number | 10387078 |
| Property Type | Single Family |
| Neigbourhood | Glenrosa |
| Community Name | The Hills at Glenrosa |
| Community Features | Pets Allowed With Restrictions |
| Parking Space Total | 2 |
Building
| Bathroom Total | 3 |
| Bedrooms Total | 3 |
| Architectural Style | Other |
| Constructed Date | 2026 |
| Construction Style Attachment | Semi-detached |
| Cooling Type | Wall Unit |
| Half Bath Total | 1 |
| Heating Type | Radiant Heat |
| Stories Total | 2 |
| Size Interior | 1,465 Sqft |
| Type | Duplex |
| Utility Water | Municipal Water |
Parking
| Attached Garage | 1 |
Land
| Acreage | No |
| Sewer | Municipal Sewage System |
| Size Total Text | Under 1 Acre |
Rooms
| Level | Type | Length | Width | Dimensions |
|---|---|---|---|---|
| Second Level | Other | 5' x 6'5'' | ||
| Second Level | Full Ensuite Bathroom | 9'1'' x 5' | ||
| Second Level | Full Bathroom | 8'10'' x 5'6'' | ||
| Second Level | Bedroom | 12'9'' x 10'9'' | ||
| Second Level | Bedroom | 11'11'' x 9'9'' | ||
| Second Level | Primary Bedroom | 11'11'' x 12'1'' | ||
| Main Level | Storage | 2'3'' x 4'6'' | ||
| Main Level | Partial Bathroom | 5'1'' x 6'5'' | ||
| Main Level | Living Room | 11'11'' x 14' | ||
| Main Level | Dining Room | 11'11'' x 6'6'' | ||
| Main Level | Kitchen | 11'11'' x 10'2'' | ||
| Main Level | Foyer | 5'4'' x 5'9'' |
https://www.realtor.ca/real-estate/29745992/3210-salmon-road-unit-3-west-kelowna-glenrosa
Contact Us
Contact us for more information

Darcy Nyrose
Personal Real Estate Corporation
www.kelownarealestatepros.com/
100 - 1553 Harvey Avenue
Kelowna, British Columbia V1Y 6G1
Rob Chapman
100 - 1553 Harvey Avenue
Kelowna, British Columbia V1Y 6G1

The trademarks REALTOR®, REALTORS®, and the REALTOR® logo are controlled by The Canadian Real Estate Association (CREA) and identify real estate professionals who are members of CREA. The trademarks MLS®, Multiple Listing Service® and the associated logos are owned by The Canadian Real Estate Association (CREA) and identify the quality of services provided by real estate professionals who are members of CREA. The trademark DDF® is owned by The Canadian Real Estate Association (CREA) and identifies CREA's Data Distribution Facility (DDF®)
May 20 2026 10:04:29
Association of Interior REALTORS®
RE/MAX Kelowna