

3109 Ensign Way West Kelowna, British Columbia V4T 1T6

$675,000
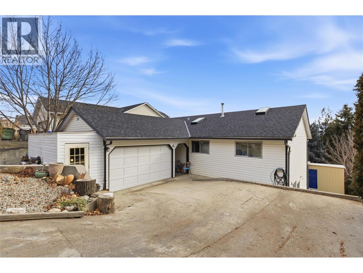
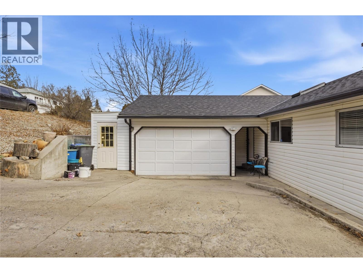
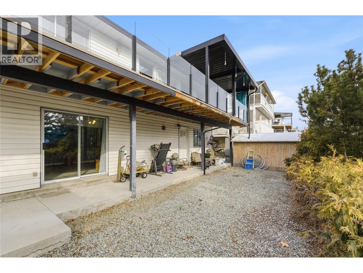
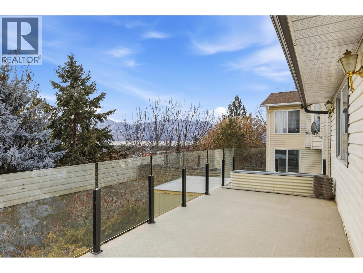
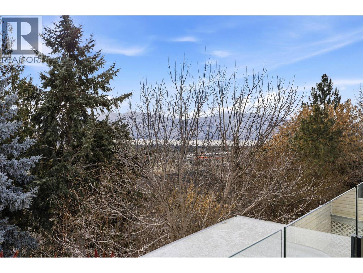
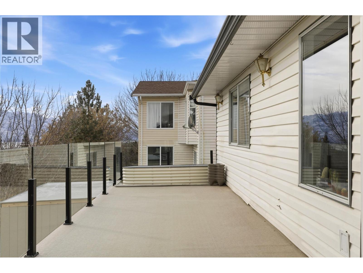
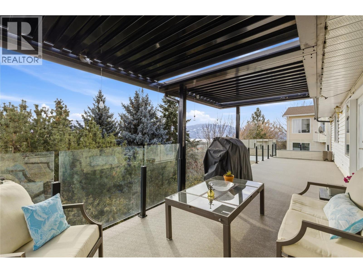
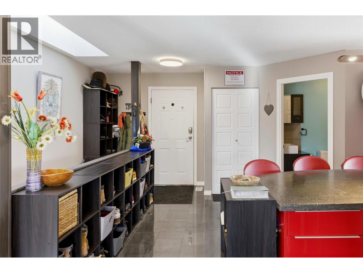
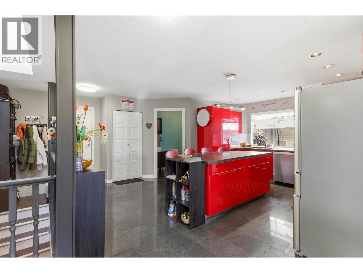

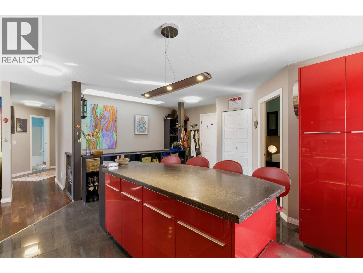
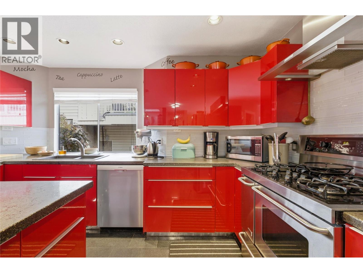
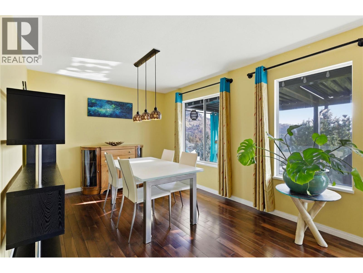
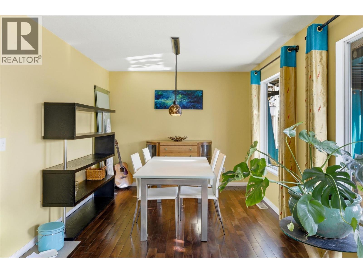
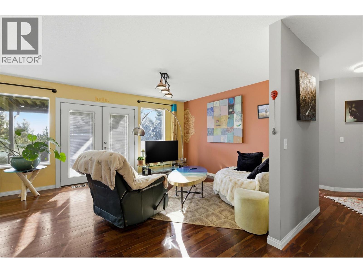
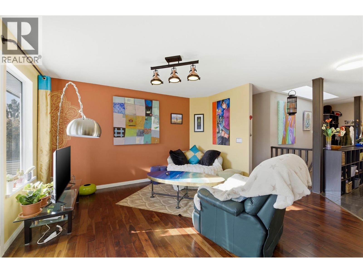
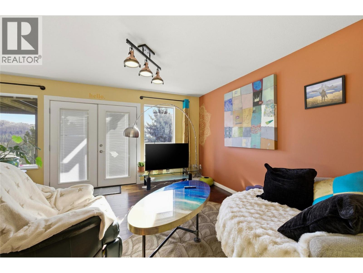
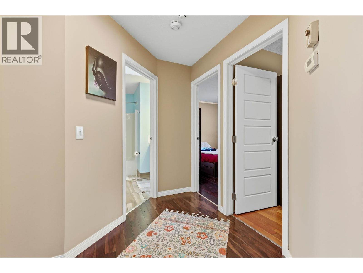
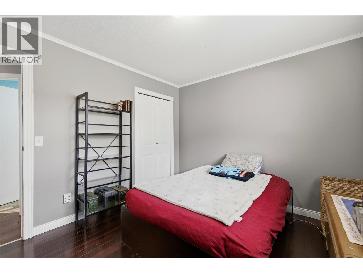
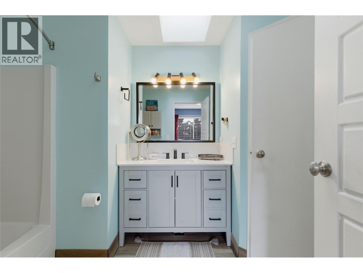
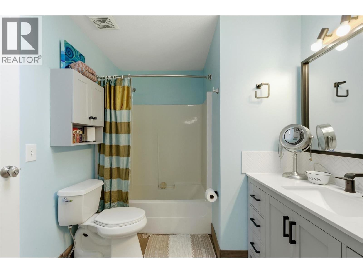
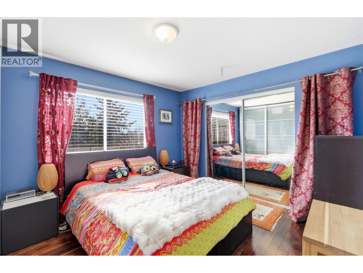
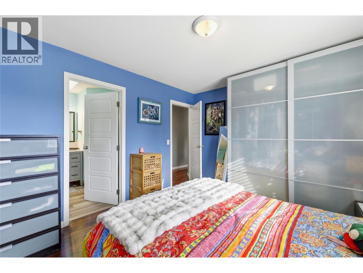
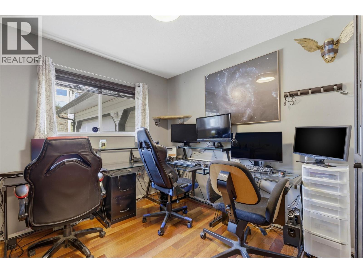
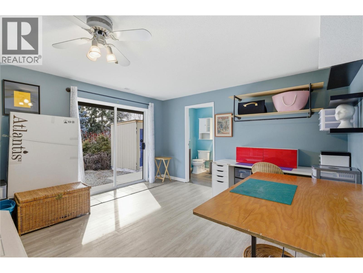
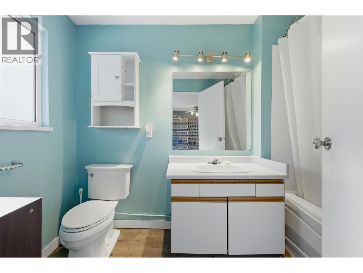
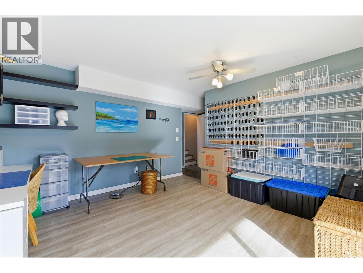
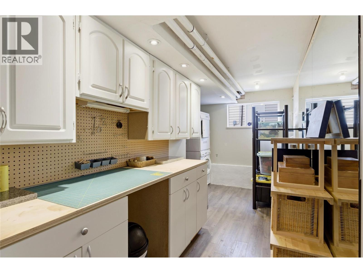
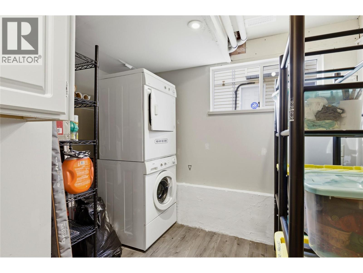
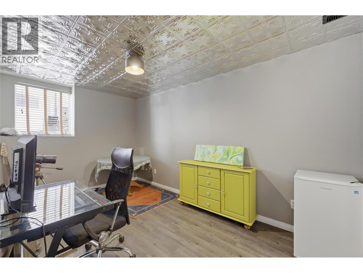
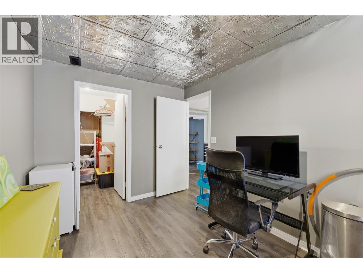
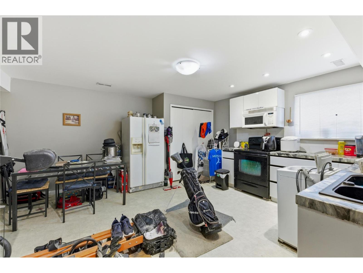
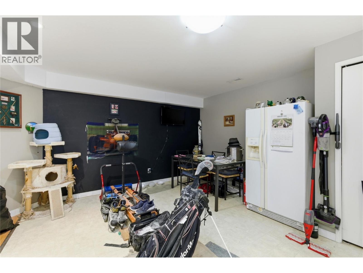
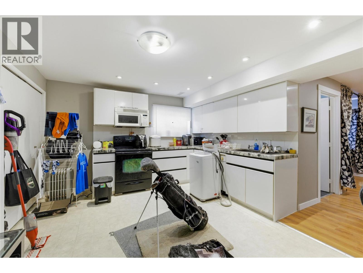
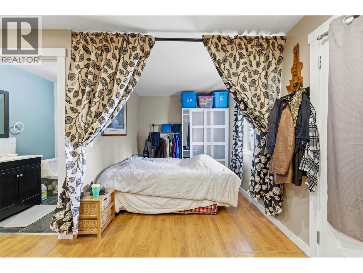
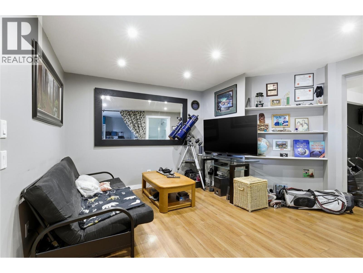
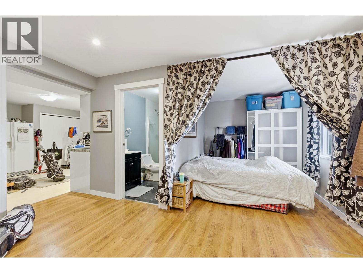
Welcome to this affordable 5 bedroom ranch style home with a walk out basement in a sought after neighborhood of Shannon Lake! With a Lake View! Over 2600 square feet of living space, this home is perfect for family living and entertaining. A spacious layout with the main floor offering 3 bedrooms and a walkout basement featuring a fourth bedroom. Plus a separate entry self contained in law suite providing both privacy and comfort for an extended family or extra revenue. Enjoy a serene setting from the top deck, ideal for a peaceful morning coffee or an evening cocktail. A designer kitchen with custom laminate cabinets, concrete counters and a functional island. High end stainless steel appliances includes a 40 inch 5 burner gas stove where entertaining has never been easier. A combination of tile and hardwood floors adds warmth and character throughout the home. A newer gas furnace and hot water tank ensures the home runs efficiently while a newer roof gives you a peace of mind for years to come. Keep your vehicles protected with the convenience of a 2 car attached garage. This home is nestled in a desirable Shannon Lake neighborhood where you'll enjoy easy access to local amenities, parks and schools with the added benefit of a peaceful family friendly environment. A perfect place to call home at an affordable price point! (id:33638)
Property Details
| MLS® Number | 10376631 |
| Property Type | Single Family |
| Neigbourhood | Shannon Lake |
| Parking Space Total | 2 |
Building
| Bathroom Total | 4 |
| Bedrooms Total | 5 |
| Architectural Style | Ranch |
| Constructed Date | 1991 |
| Construction Style Attachment | Detached |
| Cooling Type | Central Air Conditioning |
| Half Bath Total | 1 |
| Heating Type | Forced Air |
| Roof Material | Asphalt Shingle |
| Roof Style | Unknown |
| Stories Total | 2 |
| Size Interior | 2,600 Sqft |
| Type | House |
| Utility Water | Municipal Water |
Parking
| Attached Garage | 2 |
Land
| Acreage | No |
| Sewer | Municipal Sewage System |
| Size Irregular | 0.17 |
| Size Total | 0.17 Ac|under 1 Acre |
| Size Total Text | 0.17 Ac|under 1 Acre |
Rooms
| Level | Type | Length | Width | Dimensions |
|---|---|---|---|---|
| Basement | Dining Room | 10' x 8' | ||
| Basement | Kitchen | 13' x 9' | ||
| Basement | Living Room | 13' x 9' | ||
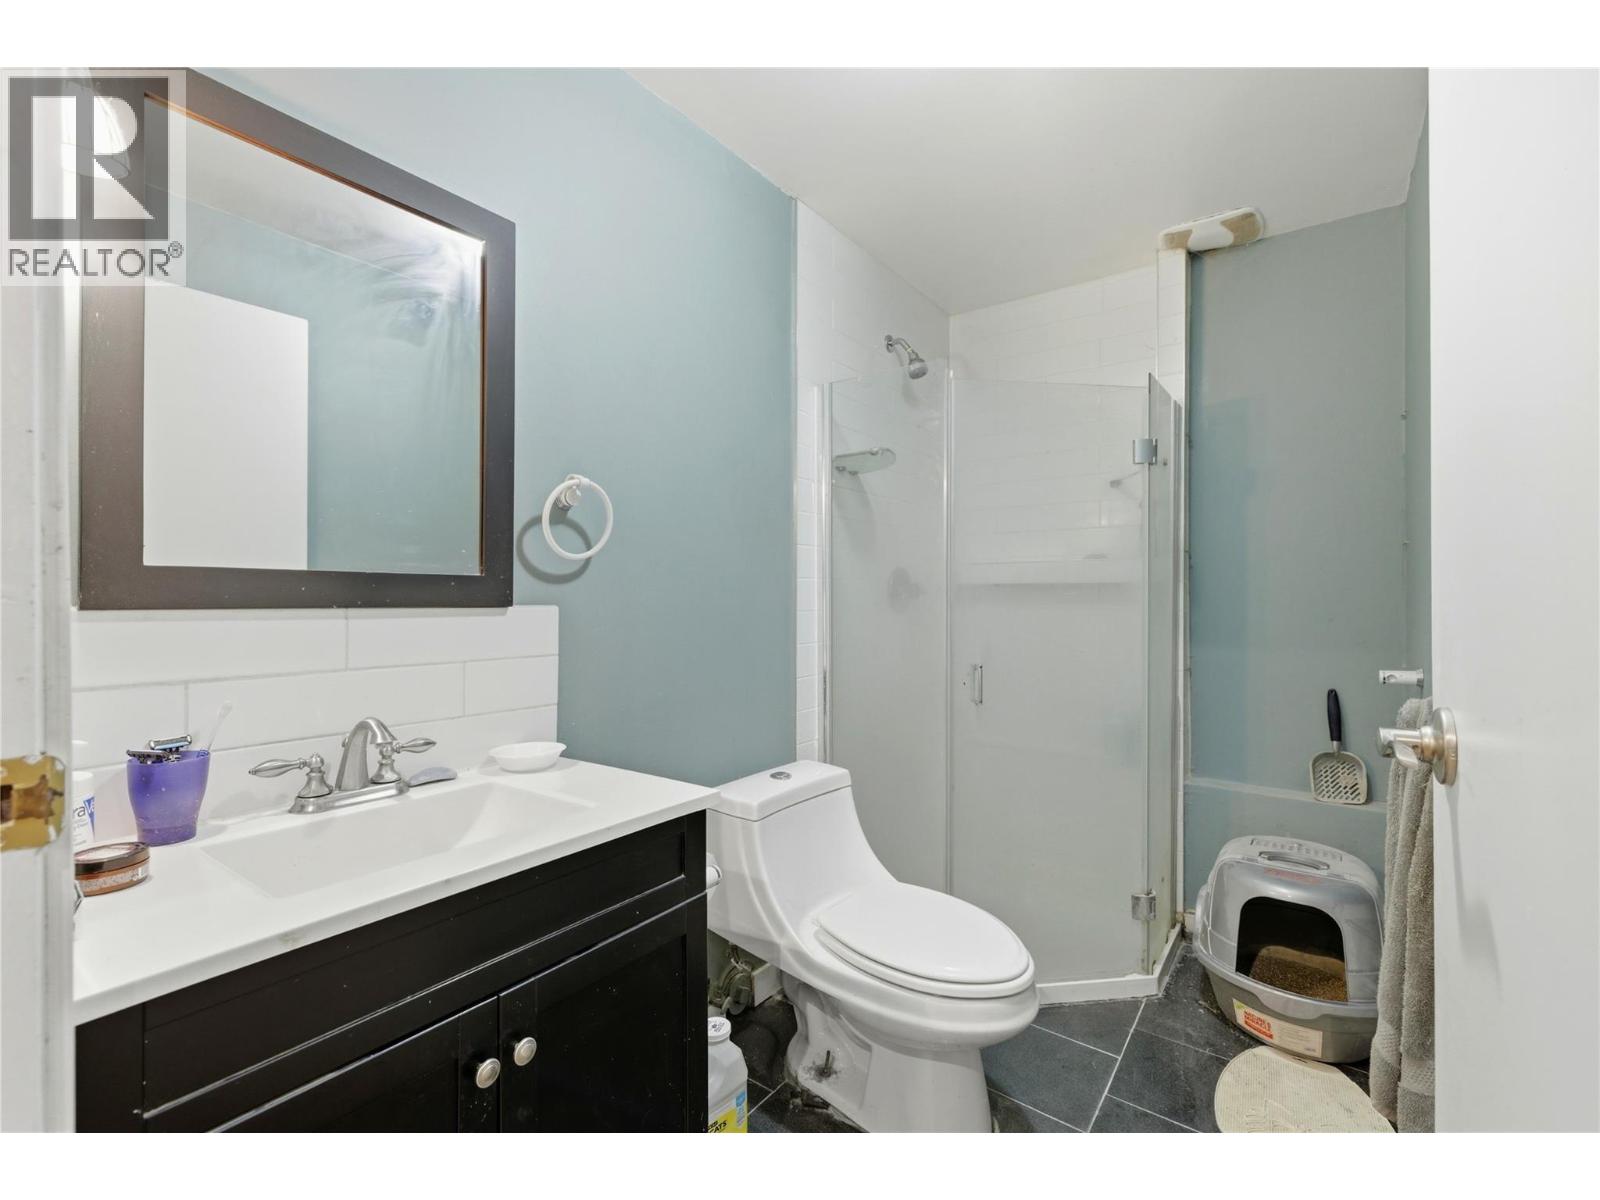
| Basement | 3pc Bathroom | Measurements not available | ||
| Basement | Bedroom | 11' x 10' | ||
| Basement | Utility Room | 14' x 6' | ||
| Basement | Laundry Room | 19' x 9' | ||
| Basement | 4pc Bathroom | Measurements not available | ||
| Basement | Bedroom | 14' x 9' | ||
| Basement | Recreation Room | 13' x 13' | ||
| Main Level | 4pc Ensuite Bath | Measurements not available | ||
| Main Level | Bedroom | 9' x 10' | ||
| Main Level | Bedroom | 10' x 10' | ||
| Main Level | 3pc Bathroom | Measurements not available | ||
| Main Level | Primary Bedroom | 13' x 14' | ||
| Main Level | Living Room | 11' x 14' | ||
| Main Level | Dining Room | 10' x 11' | ||
| Main Level | Kitchen | 12' x 14' |
https://www.realtor.ca/real-estate/29390349/3109-ensign-way-west-kelowna-shannon-lake
Contact Us
Contact us for more information
Phil Swetlikoff
www.access-kelowna.com/
100 - 1553 Harvey Avenue
Kelowna, British Columbia V1Y 6G1

The trademarks REALTOR®, REALTORS®, and the REALTOR® logo are controlled by The Canadian Real Estate Association (CREA) and identify real estate professionals who are members of CREA. The trademarks MLS®, Multiple Listing Service® and the associated logos are owned by The Canadian Real Estate Association (CREA) and identify the quality of services provided by real estate professionals who are members of CREA. The trademark DDF® is owned by The Canadian Real Estate Association (CREA) and identifies CREA's Data Distribution Facility (DDF®)
May 12 2026 05:02:01
Association of Interior REALTORS®
RE/MAX Kelowna