

1796 Tower Ranch Boulevard Kelowna, British Columbia V1P 1B5

$1,249,000
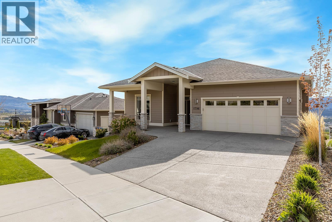
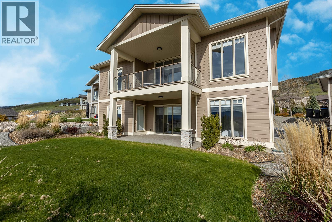
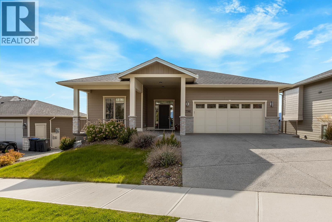
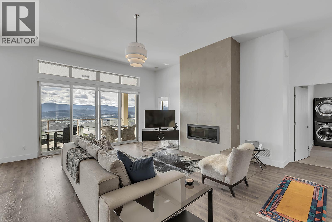
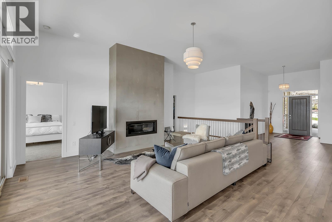
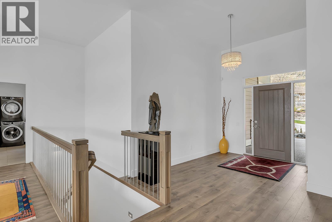
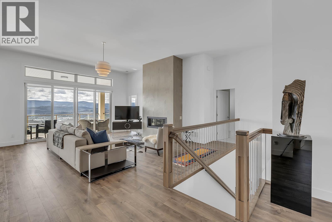
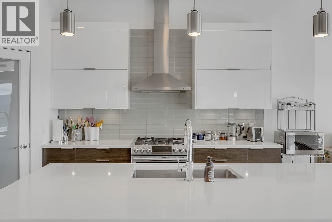
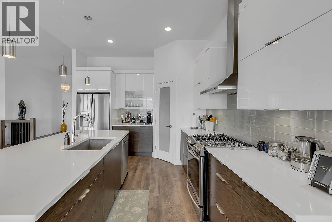
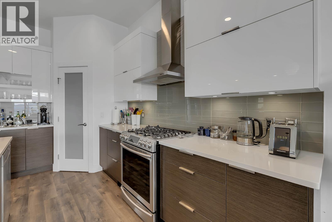
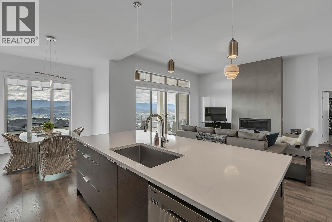
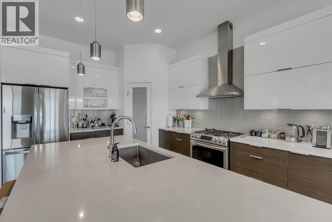
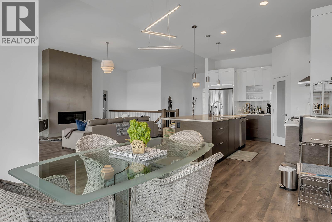
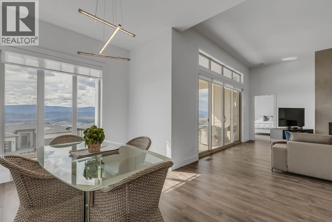
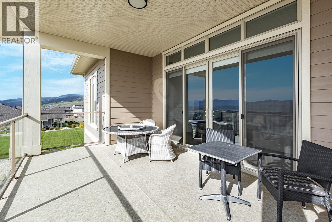
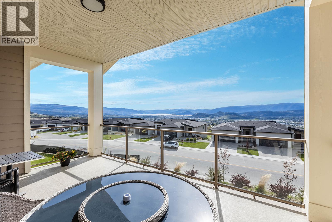
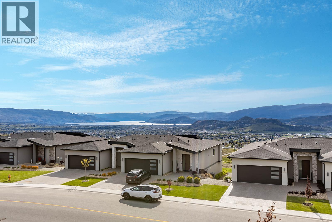
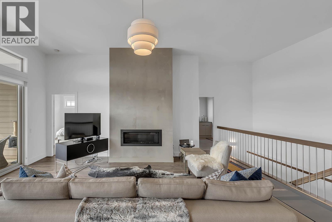
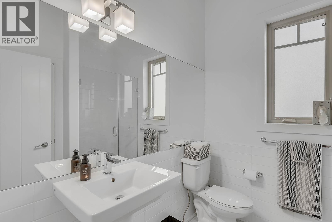
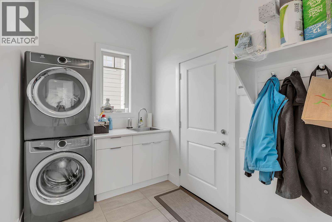
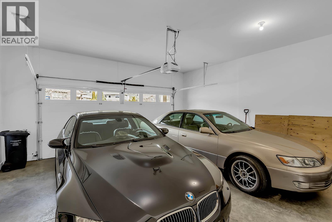
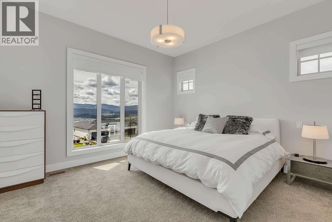
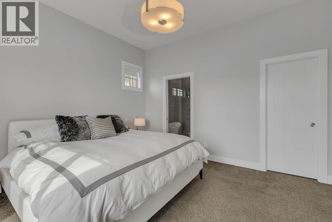
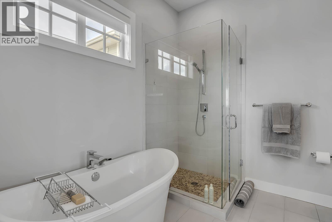
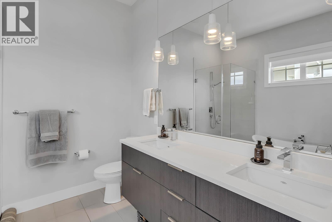
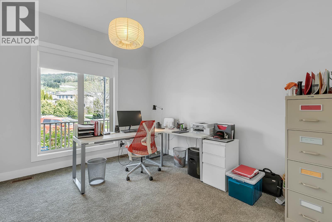
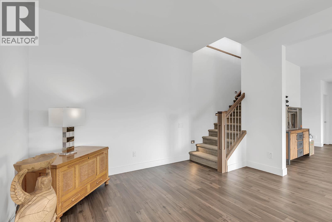
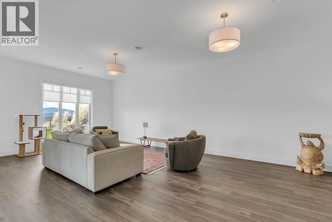
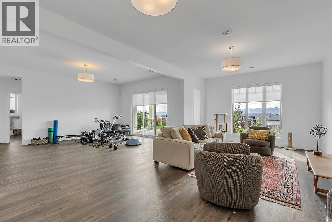
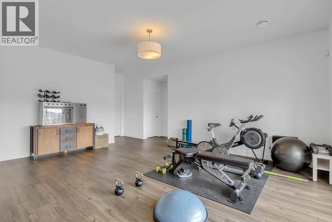
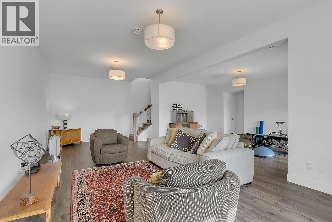
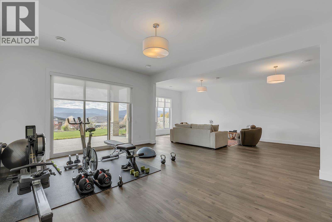
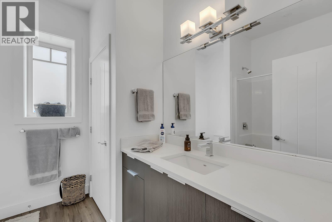
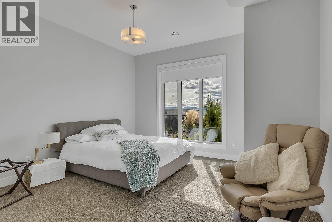
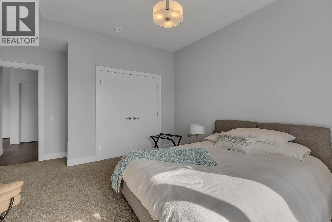
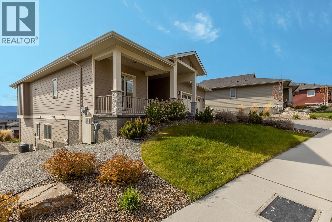
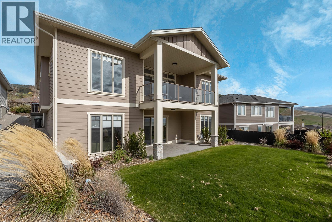
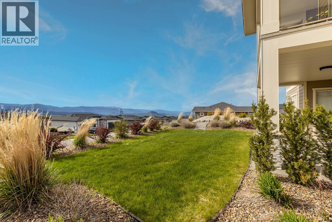
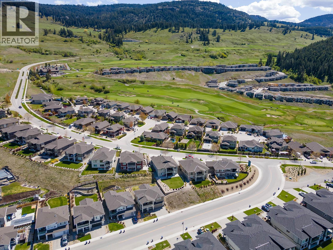
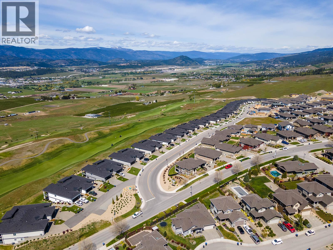
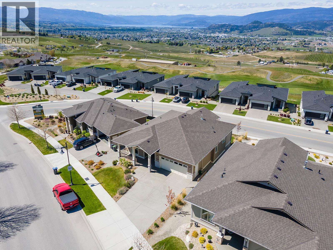
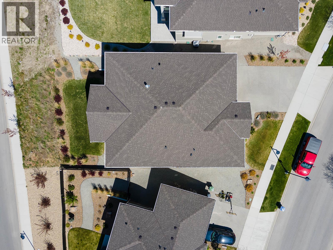
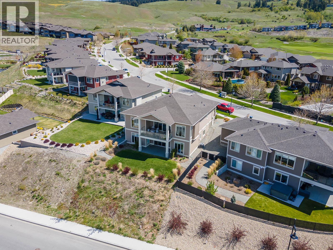
Live the golf course lifestyle in Tower Ranch with sweeping views of the Okanagan valley and lake from this bright walkout rancher. Offering approx. 3,026 sqft with 4 bedrooms and 3 bathrooms, this home blends spacious living with thoughtful custom finishes throughout. The main level features 10’ ceilings, oversized windows, and an open-concept layout filled with natural light. The kitchen is designed for both everyday living and entertaining with stainless steel appliances, gas range, new fridge, granite counters, and a large island at the center of it all. The primary bedroom is positioned for comfort with a 5-piece ensuite featuring double sinks, freestanding tub, glass shower, and nearby laundry. Downstairs, 11’ ceilings enhance the expansive family room, large den, two additional bedrooms, and full bathroom, creating flexible space for guests, teens, or multi-generational living. Outside, enjoy landscaped outdoor spaces with upper and lower patios plus room to practice your short game. Double garage roughed in for an EV charger. Located just 15 minutes to downtown Kelowna, UBCO, and the airport, this is a fantastic opportunity to enjoy connected living in one of Kelowna’s premier golf course communities. (id:33638)
Property Details
| MLS® Number | 10381315 |
| Property Type | Single Family |
| Neigbourhood | Rutland North |
| Parking Space Total | 4 |
| View Type | City View, Lake View, Mountain View, View (panoramic) |
Building
| Bathroom Total | 3 |
| Bedrooms Total | 4 |
| Appliances | Refrigerator, Dishwasher, Dryer, Range - Gas, Washer |
| Architectural Style | Ranch |
| Constructed Date | 2017 |
| Construction Style Attachment | Detached |
| Cooling Type | Heat Pump |
| Fireplace Fuel | Gas |
| Fireplace Present | Yes |
| Fireplace Type | Unknown |
| Heating Type | In Floor Heating, Heat Pump |
| Stories Total | 2 |
| Size Interior | 3,026 Sqft |
| Type | House |
| Utility Water | Municipal Water |
Parking
| Attached Garage | 2 |
Land
| Acreage | No |
| Sewer | Municipal Sewage System |
| Size Frontage | 56 Ft |
| Size Irregular | 0.17 |
| Size Total | 0.17 Ac|under 1 Acre |
| Size Total Text | 0.17 Ac|under 1 Acre |
Rooms
| Level | Type | Length | Width | Dimensions |
|---|---|---|---|---|
| Basement | Utility Room | 20'10'' x 18'7'' | ||
| Basement | Family Room | 13'7'' x 28'11'' | ||
| Basement | Den | 15' x 23'4'' | ||
| Basement | Bedroom | 13'8'' x 15'7'' | ||
| Basement | Bedroom | 12'10'' x 12' | ||
| Basement | Full Bathroom | 8'11'' x 8'1'' | ||
| Main Level | Full Bathroom | 7'7'' x 8'1'' | ||
| Main Level | Full Ensuite Bathroom | 9'6'' x 9'1'' | ||
| Main Level | Bedroom | 12'5'' x 14'7'' | ||
| Main Level | Dining Room | 13'3'' x 12'3'' | ||
| Main Level | Kitchen | 11'10'' x 15'3'' | ||
| Main Level | Laundry Room | 13'1'' x 7'6'' | ||
| Main Level | Living Room | 19'8'' x 19'8'' | ||
| Main Level | Primary Bedroom | 14'4'' x 13'5'' |
https://www.realtor.ca/real-estate/29580778/1796-tower-ranch-boulevard-kelowna-rutland-north
Contact Us
Contact us for more information

Darcy Nyrose
Personal Real Estate Corporation
www.kelownarealestatepros.com/
100 - 1553 Harvey Avenue
Kelowna, British Columbia V1Y 6G1

Derek Nyrose
https://www.kelownarealestatepros.com/
100 - 1553 Harvey Avenue
Kelowna, British Columbia V1Y 6G1

The trademarks REALTOR®, REALTORS®, and the REALTOR® logo are controlled by The Canadian Real Estate Association (CREA) and identify real estate professionals who are members of CREA. The trademarks MLS®, Multiple Listing Service® and the associated logos are owned by The Canadian Real Estate Association (CREA) and identify the quality of services provided by real estate professionals who are members of CREA. The trademark DDF® is owned by The Canadian Real Estate Association (CREA) and identifies CREA's Data Distribution Facility (DDF®)
June 03 2026 04:32:36
Association of Interior REALTORS®
RE/MAX Kelowna