

1638 Lindsay Drive Kelowna, British Columbia V1V 1T5

$1,199,900
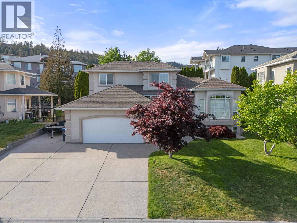
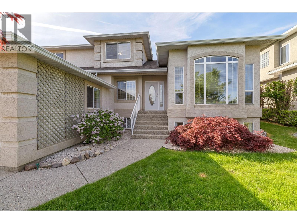
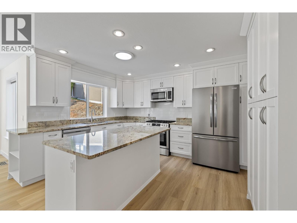
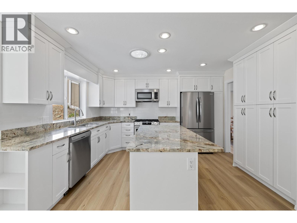
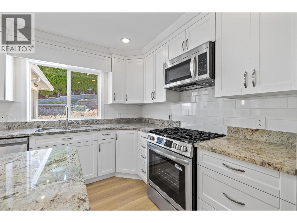
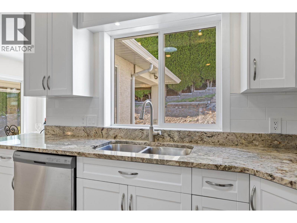
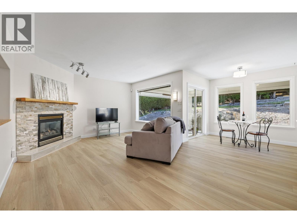
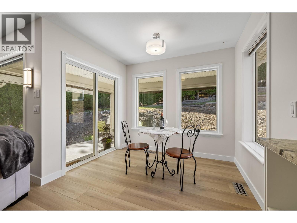
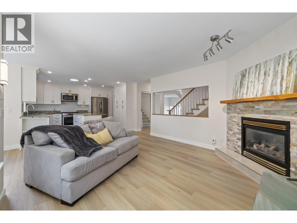
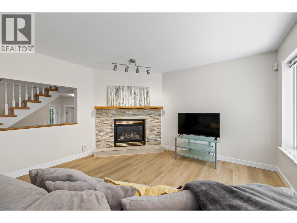
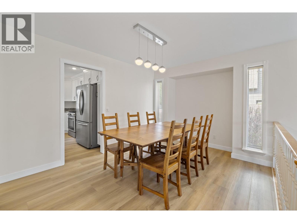
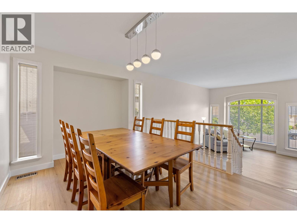
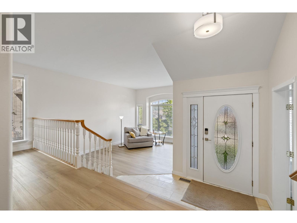
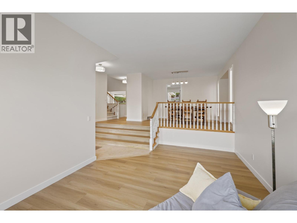
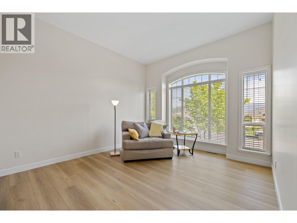
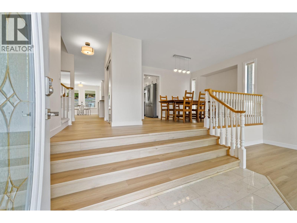
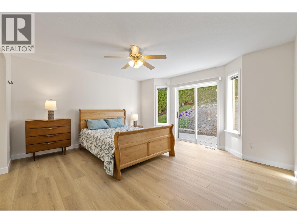
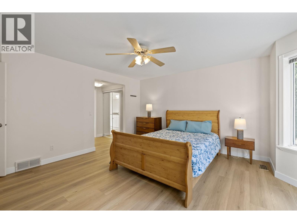
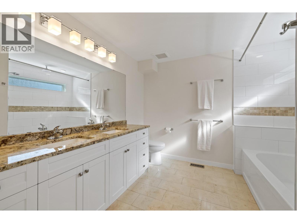
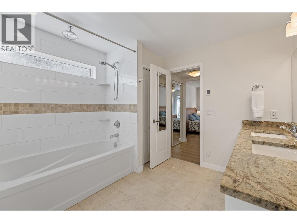
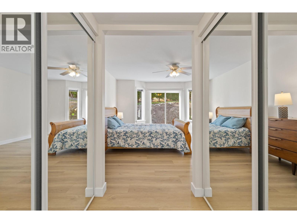
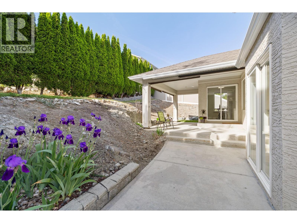
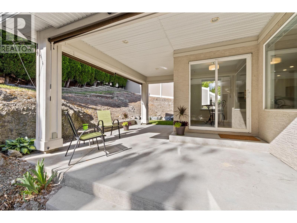
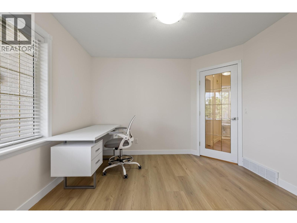
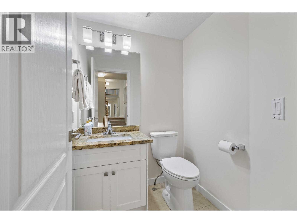
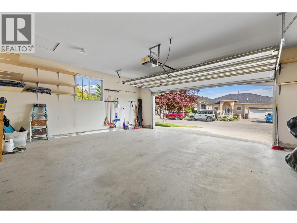
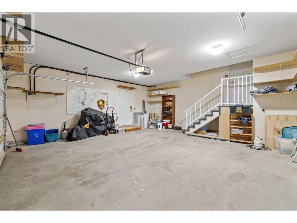
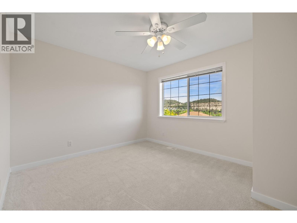
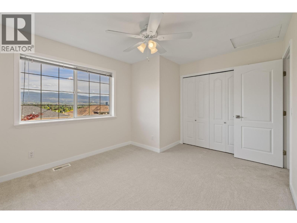
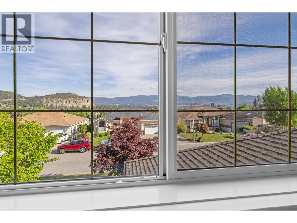
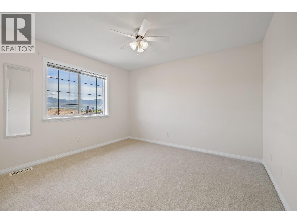
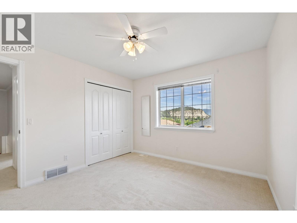
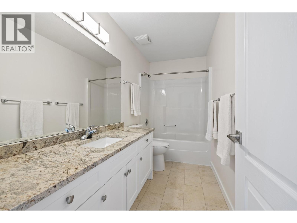
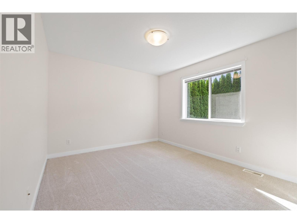
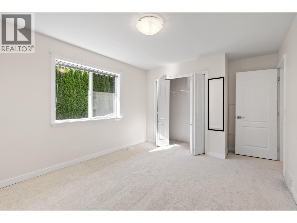
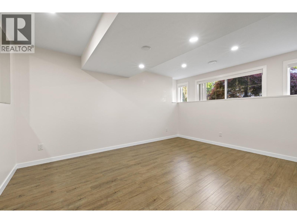
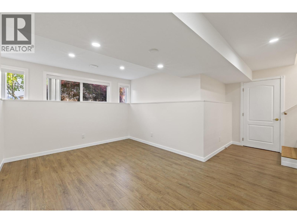
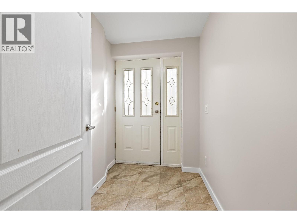
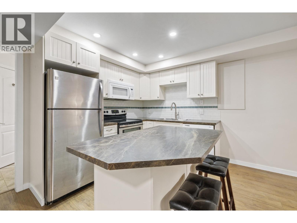
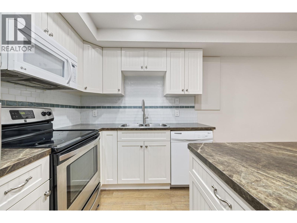
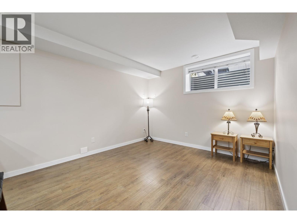
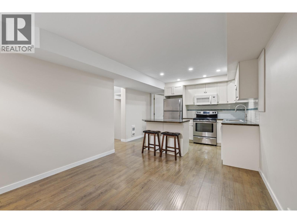
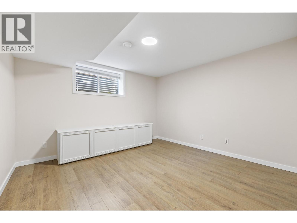
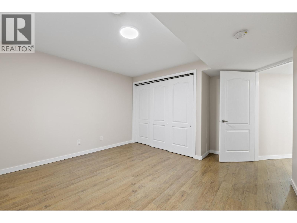
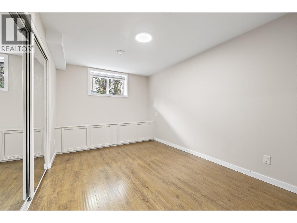
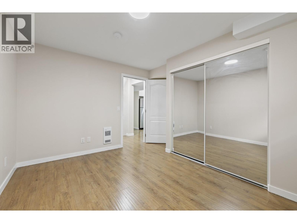
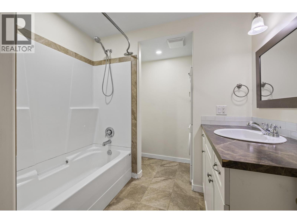
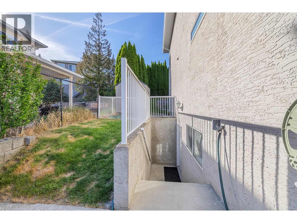
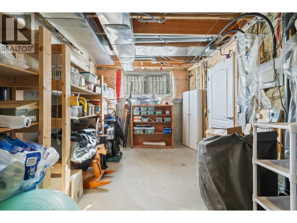
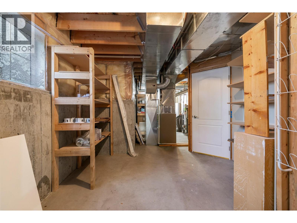
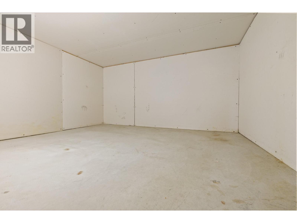
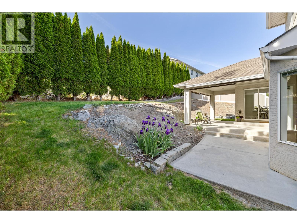
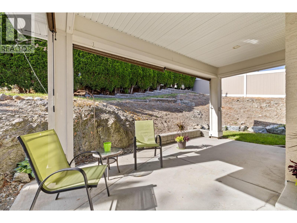
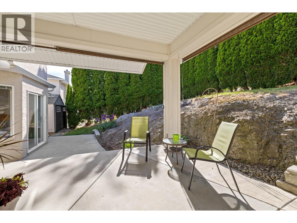
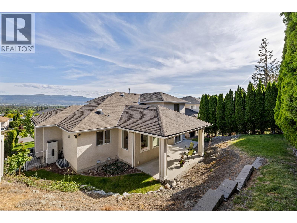
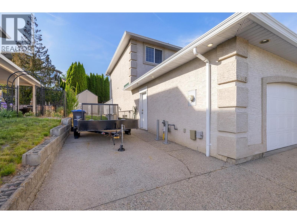
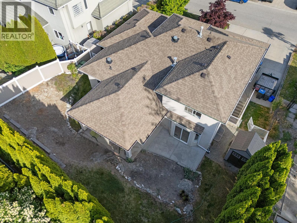
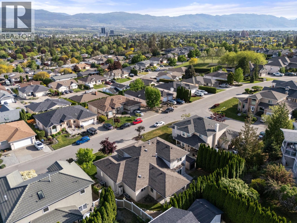
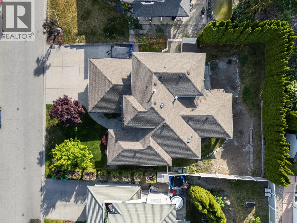
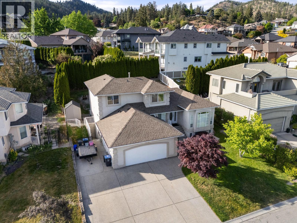
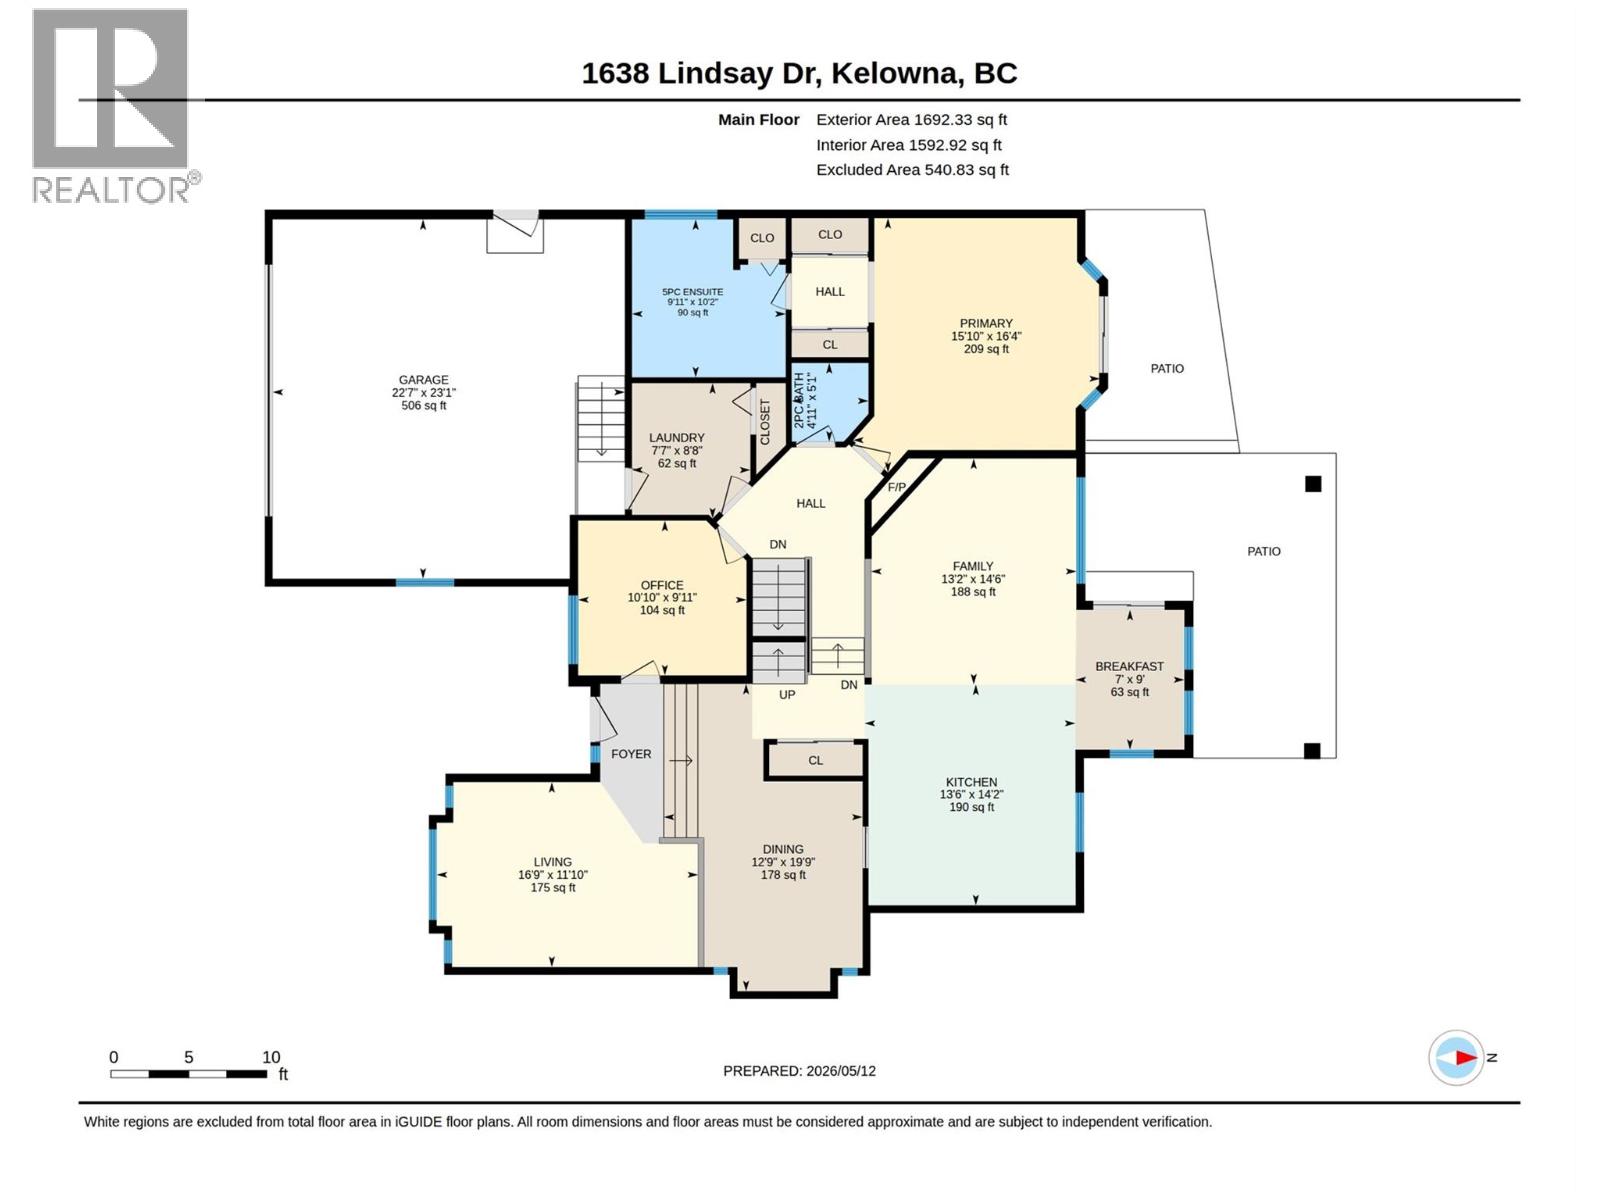
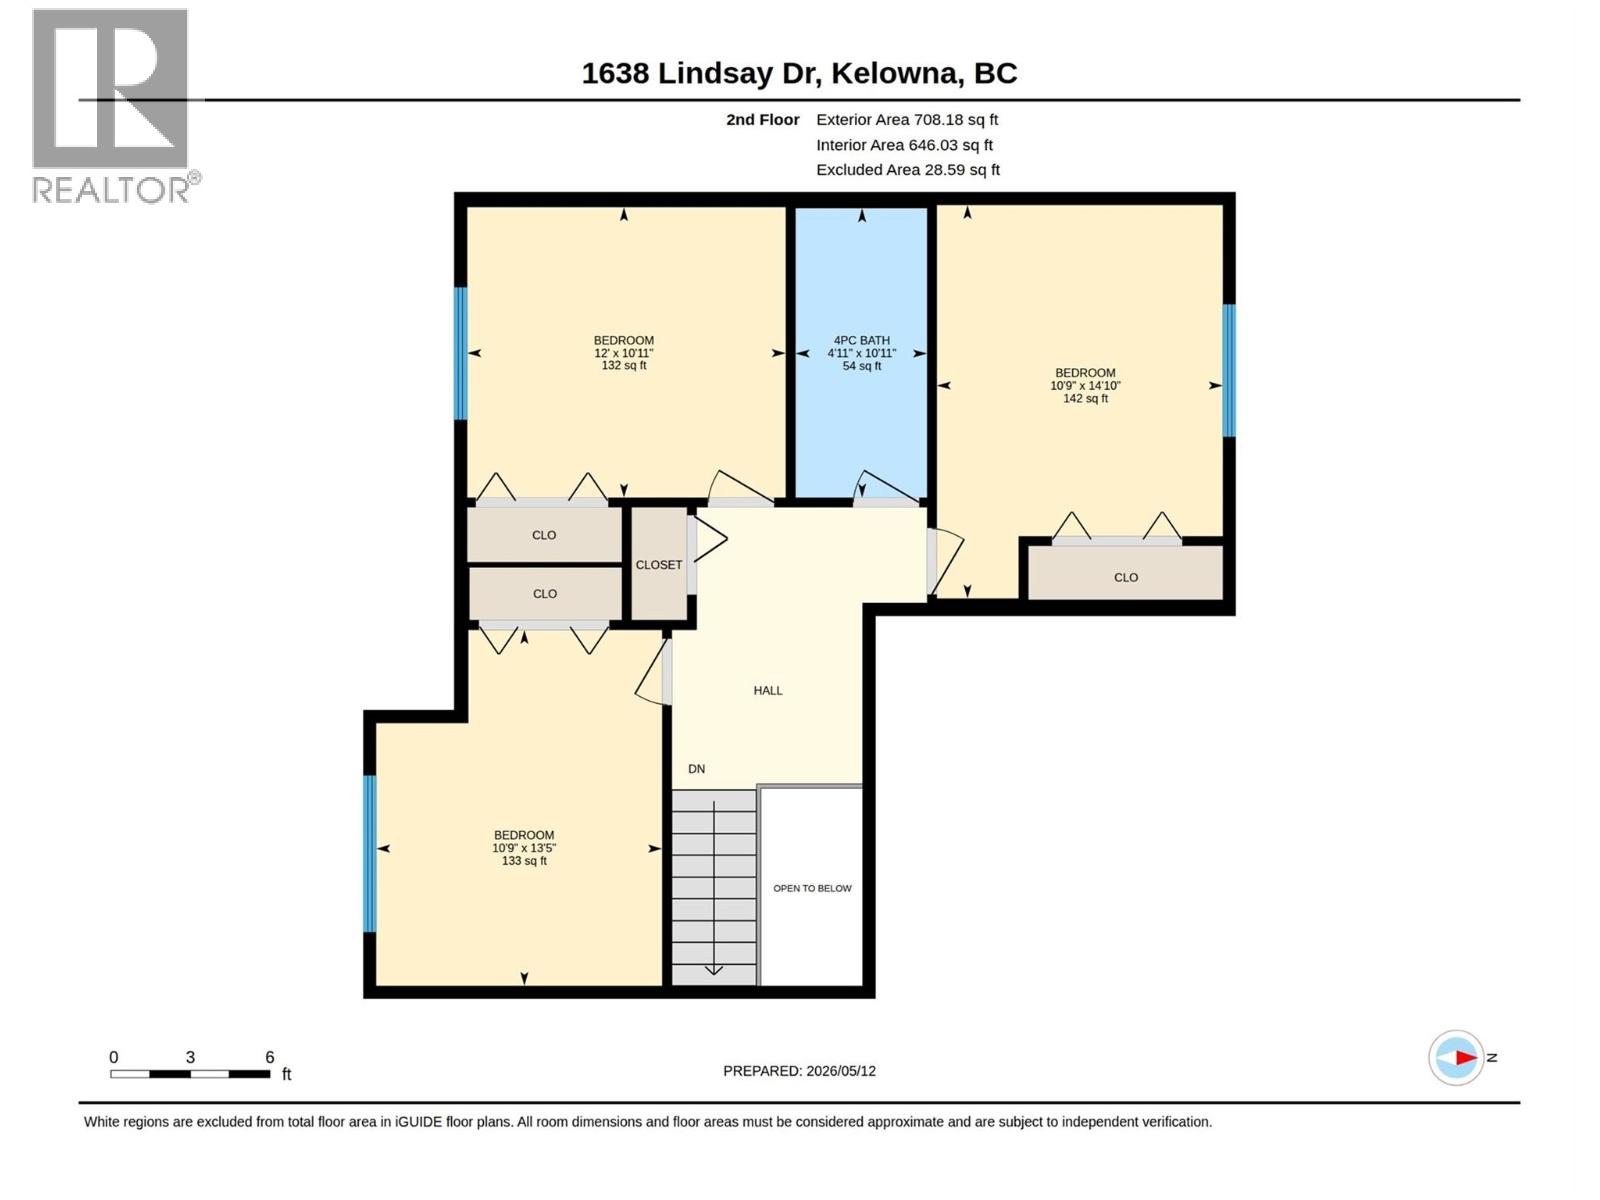
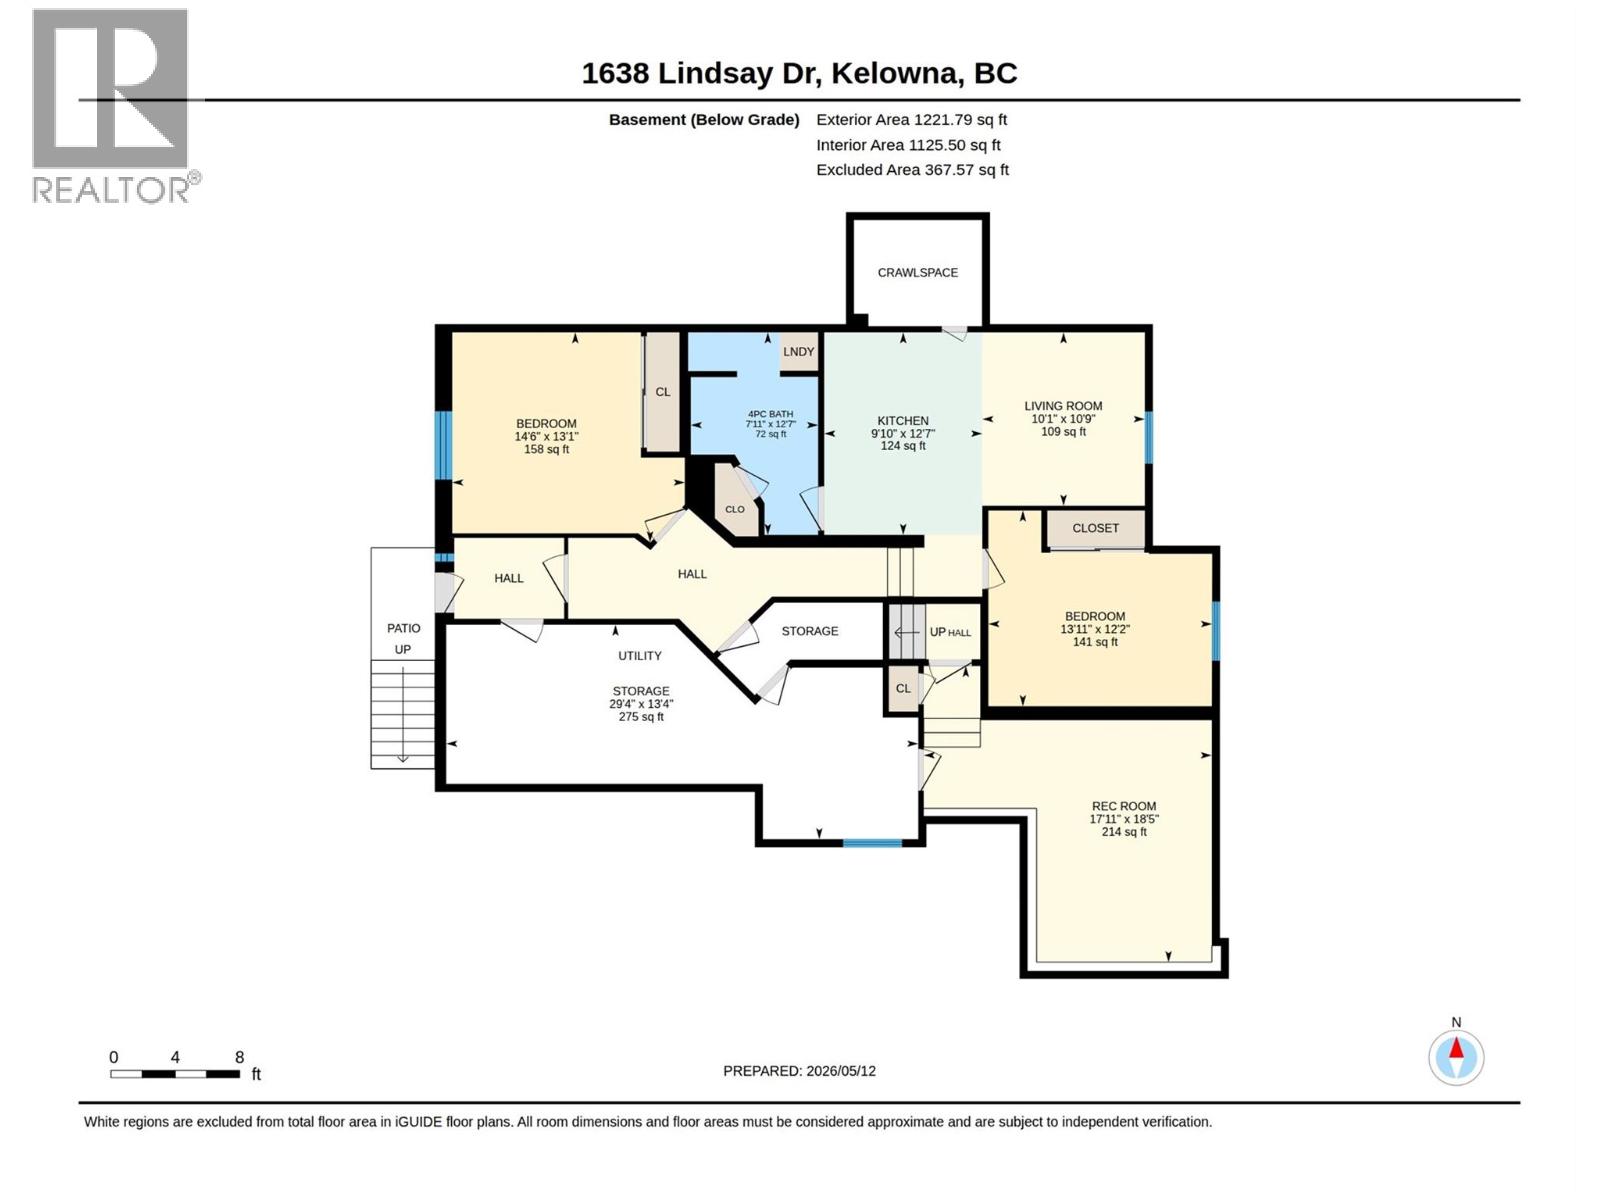
BIG house, LEGAL suite, PREMIUM neighbourhood, UPDATED!!! Welcome to this beautifully updated 6 bedroom + den, 4 bathroom Glenmore home with a LEGAL 2-bedroom suite, perfectly situated just minutes to downtown Kelowna, schools, shopping, restaurants and parks. Offering an exceptional layout with space for the entire family, this move-in ready home combines comfort, functionality and income potential. The bright and inviting main floor features an updated kitchen with brand new appliances, breakfast bar and cozy eat-in nook, seamlessly connecting to the family room and formal dining area — ideal for everyday living and entertaining alike. Just a few steps down, unwind in the spacious living room or escape to the stunning primary retreat complete with 5-piece ensuite w/dual vanities and direct access to the private backyard. Upstairs offers three generous bedrooms and a full bathroom, while the lower level includes a rec room, ample storage and a fully self-contained legal 2-bedroom suite — perfect for extended family or mortgage helper income. Outside, enjoy your covered patio, private yard, oversized double garage and RV/Boat parking with plenty of room for all the toys. A rare opportunity to own a versatile, updated home in one of Kelowna’s most sought-after neighbourhoods! (id:33638)
Property Details
| MLS® Number | 10387410 |
| Property Type | Single Family |
| Neigbourhood | Glenmore |
| Parking Space Total | 2 |
| View Type | Mountain View |
Building
| Bathroom Total | 4 |
| Bedrooms Total | 6 |
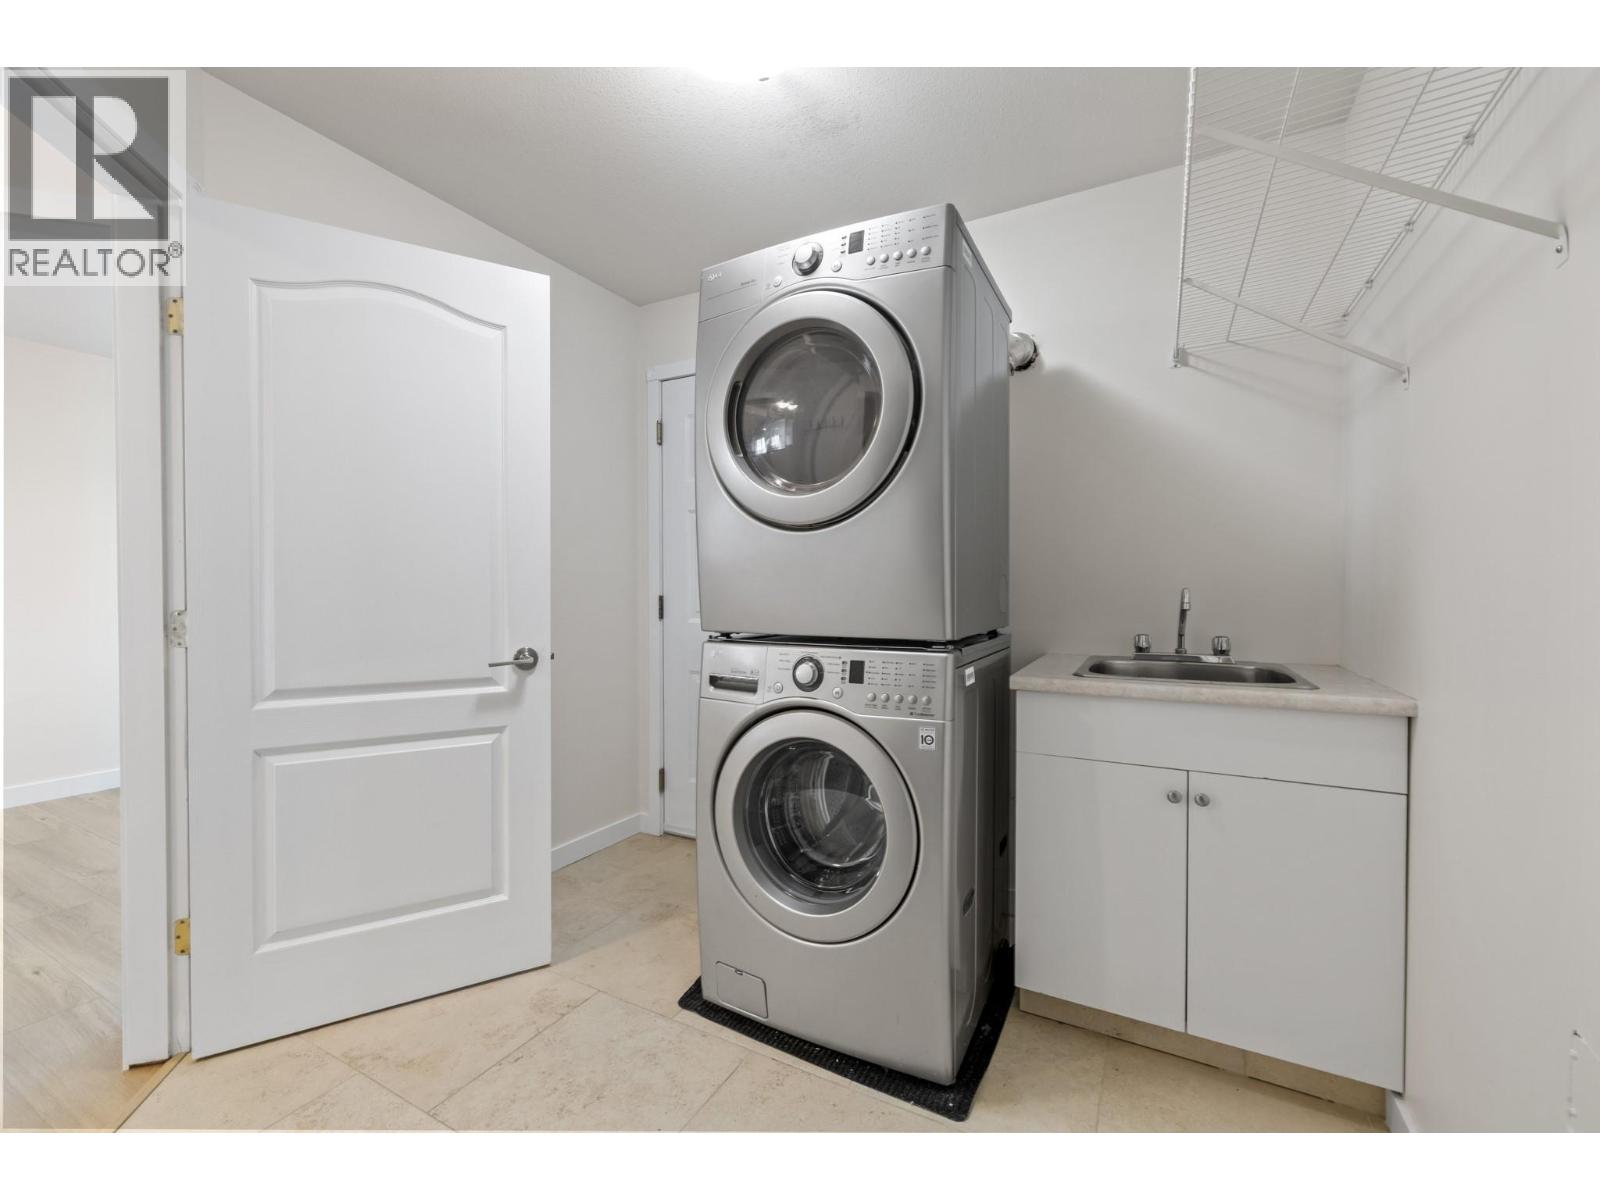
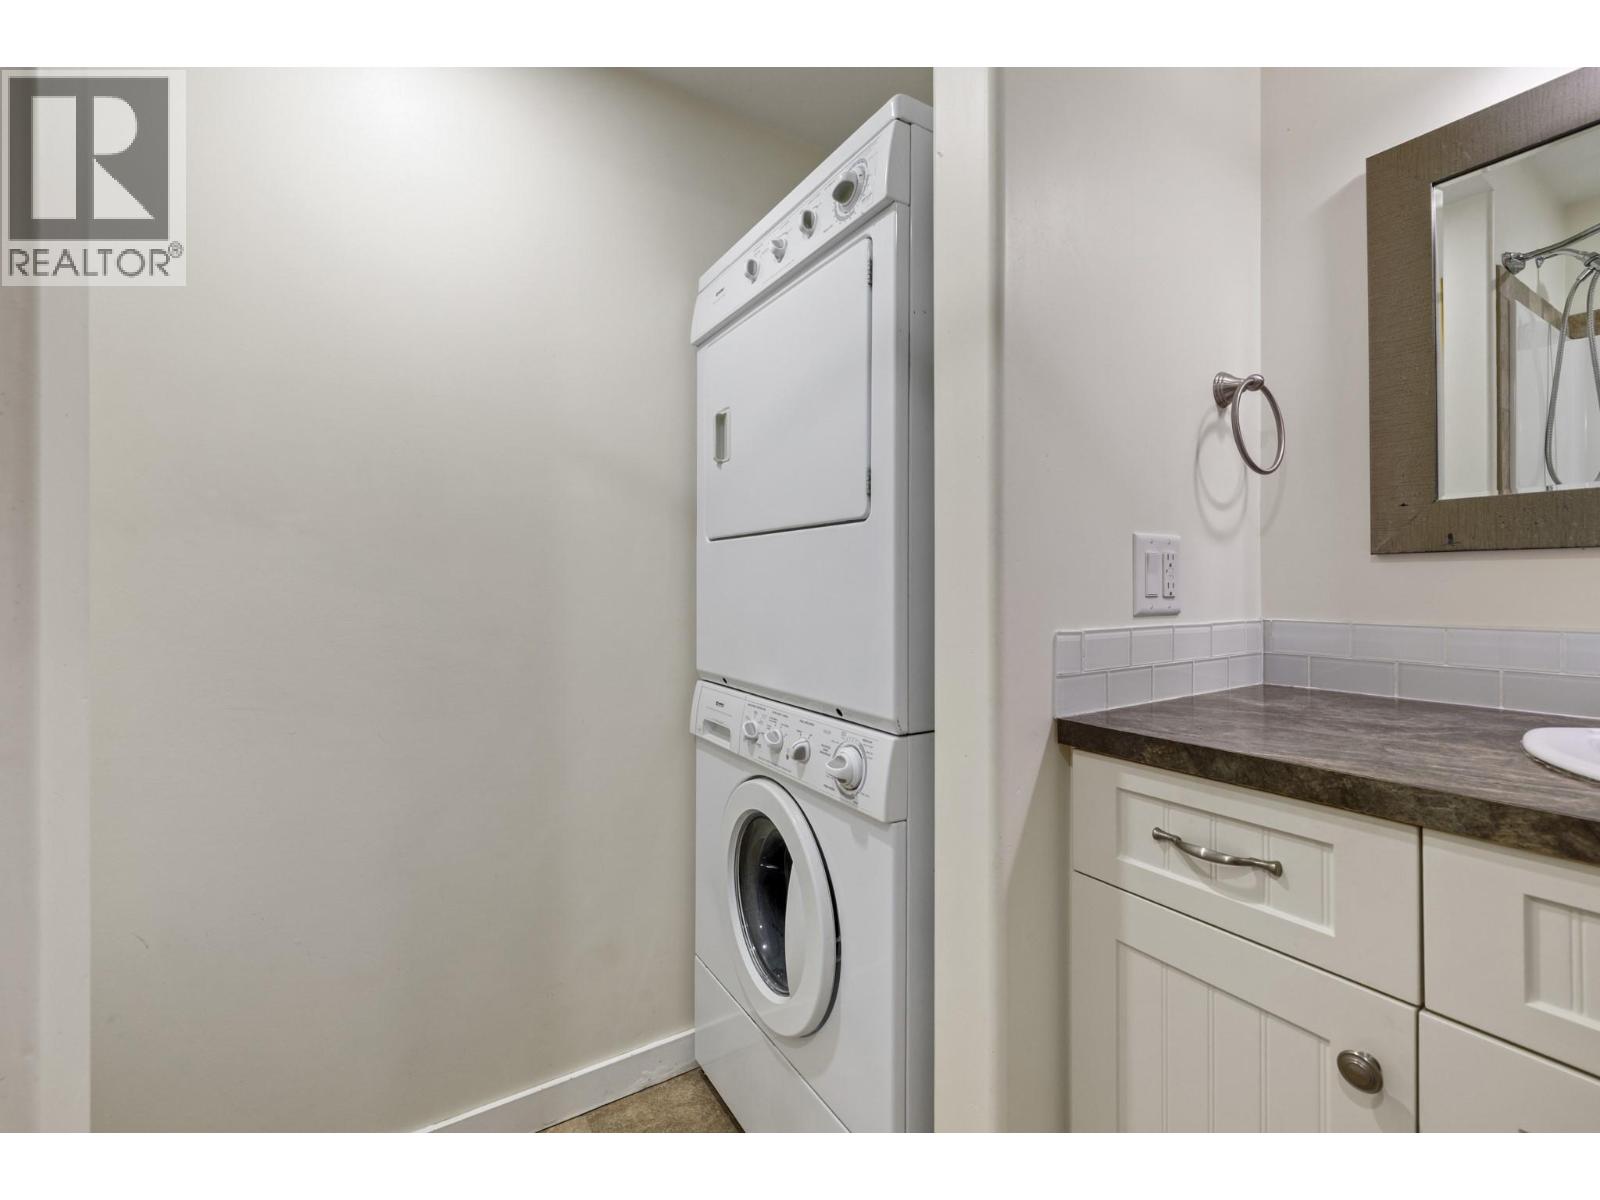
| Appliances | Refrigerator, Dishwasher, Range - Electric, Microwave, See Remarks, Washer/dryer Stack-up |
| Architectural Style | Multi-level |
| Constructed Date | 1998 |
| Construction Style Attachment | Detached |
| Construction Style Split Level | Other |
| Cooling Type | Central Air Conditioning |
| Half Bath Total | 1 |
| Heating Type | Forced Air, Other |
| Stories Total | 3 |
| Size Interior | 3,627 Sqft |
| Type | House |
| Utility Water | Municipal Water |
Parking
| Attached Garage | 2 |
| R V | 2 |
Land
| Acreage | No |
| Sewer | Municipal Sewage System |
| Size Irregular | 0.17 |
| Size Total | 0.17 Ac|under 1 Acre |
| Size Total Text | 0.17 Ac|under 1 Acre |
Rooms
| Level | Type | Length | Width | Dimensions |
|---|---|---|---|---|
| Second Level | 4pc Bathroom | 10'11'' x 4'11'' | ||
| Second Level | Bedroom | 14'10'' x 10'9'' | ||
| Second Level | Bedroom | 10'11'' x 12' | ||
| Second Level | Bedroom | 13'5'' x 10'9'' | ||
| Lower Level | Bedroom | 14'6'' x 13'1'' | ||
| Lower Level | 4pc Bathroom | Measurements not available | ||
| Lower Level | Kitchen | 9'10'' x 12'7'' | ||
| Lower Level | Living Room | 10'1'' x 10'9'' | ||
| Lower Level | Bedroom | 13'11'' x 12'2'' | ||
| Lower Level | Games Room | 15' x 10'10'' | ||
| Main Level | 2pc Bathroom | 11'10'' x 10' | ||
| Main Level | Laundry Room | 8'8'' x 7'7'' | ||
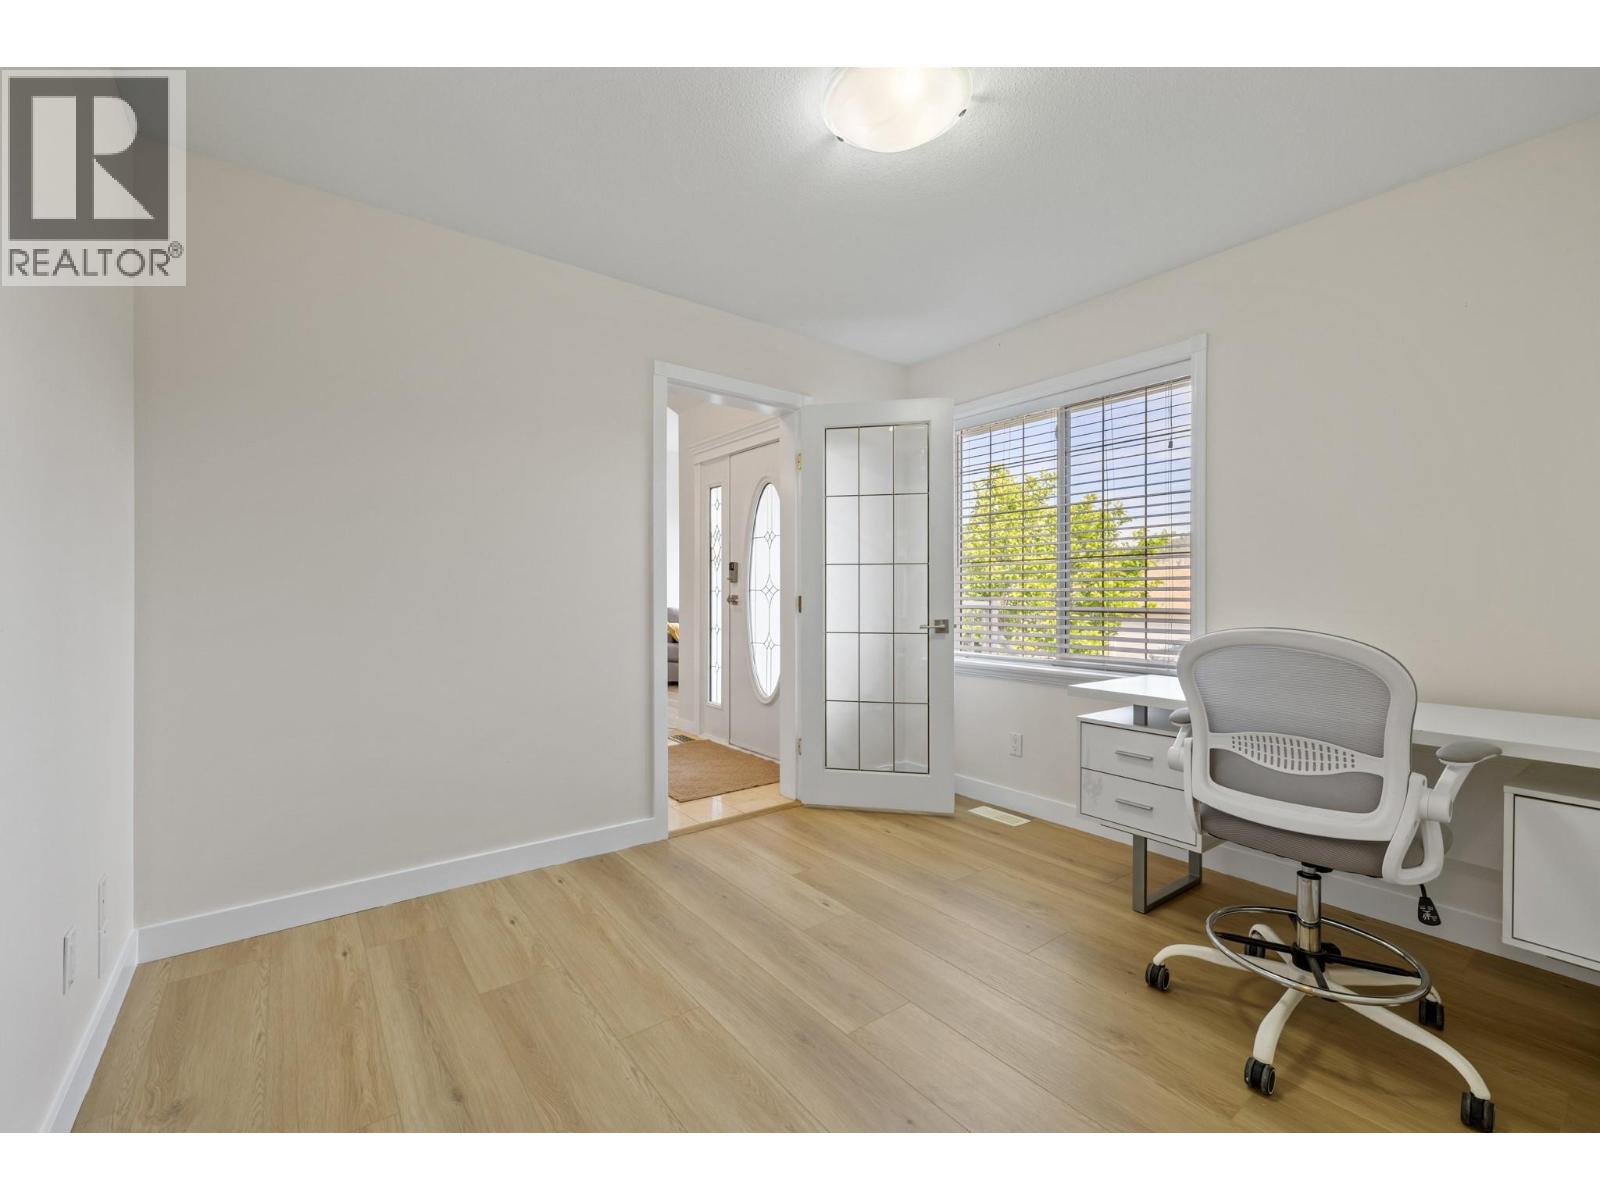
| Main Level | Den | 9'11'' x 10'10'' | ||
| Main Level | 5pc Ensuite Bath | 9'11'' x 10'2'' | ||
| Main Level | Primary Bedroom | 15' x 14'5'' | ||
| Main Level | Dining Nook | 9' x 7' | ||
| Main Level | Family Room | 14'6'' x 13'2'' | ||
| Main Level | Kitchen | 14'2'' x 13'6'' | ||
| Main Level | Dining Room | 13'6'' x 10' | ||
| Main Level | Living Room | 11'10'' x 16'9'' |
https://www.realtor.ca/real-estate/29749306/1638-lindsay-drive-kelowna-glenmore
Contact Us
Contact us for more information

Delaine Dyrdal
100 - 1553 Harvey Avenue
Kelowna, British Columbia V1Y 6G1

The trademarks REALTOR®, REALTORS®, and the REALTOR® logo are controlled by The Canadian Real Estate Association (CREA) and identify real estate professionals who are members of CREA. The trademarks MLS®, Multiple Listing Service® and the associated logos are owned by The Canadian Real Estate Association (CREA) and identify the quality of services provided by real estate professionals who are members of CREA. The trademark DDF® is owned by The Canadian Real Estate Association (CREA) and identifies CREA's Data Distribution Facility (DDF®)
June 19 2026 04:20:01
Association of Interior REALTORS®
RE/MAX Kelowna