

13227 Mccreight Road Lake Country, British Columbia V4V 1C7

$979,000
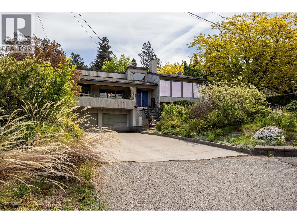
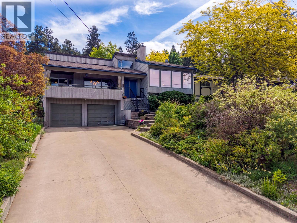
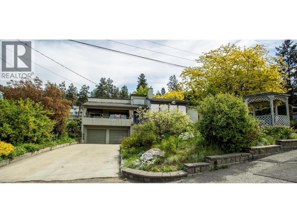
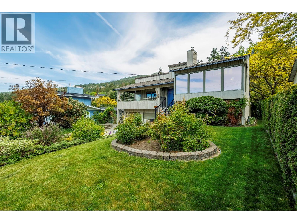
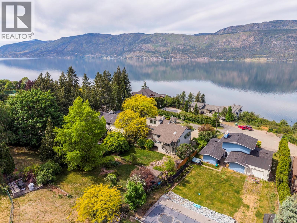
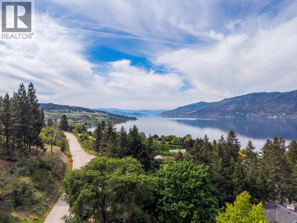
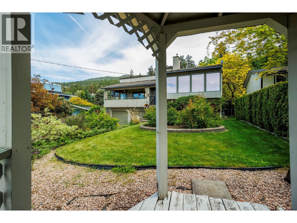
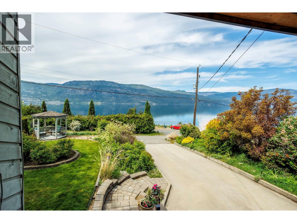
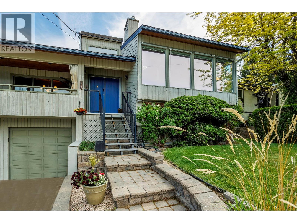
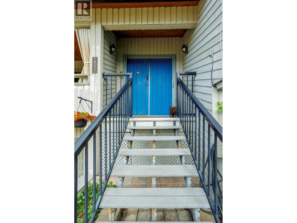
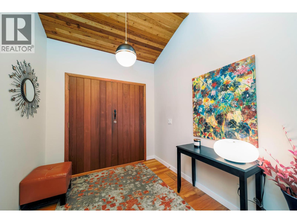
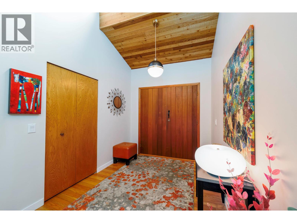
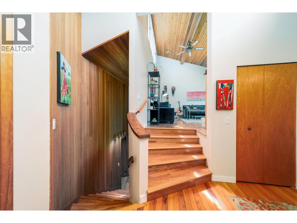
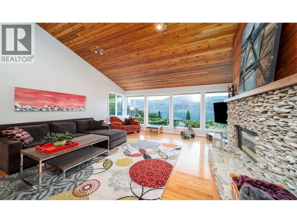
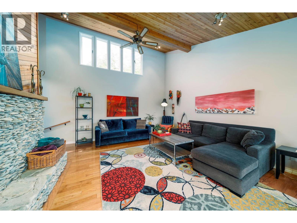
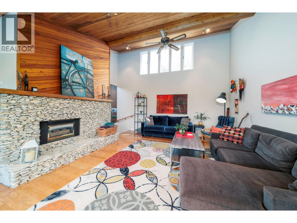
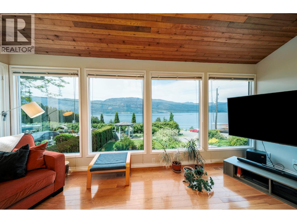
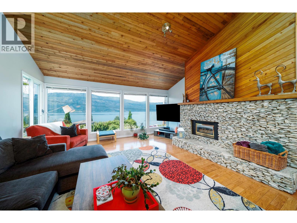
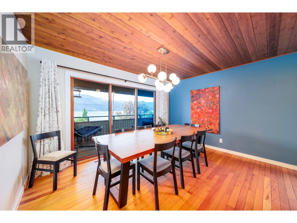
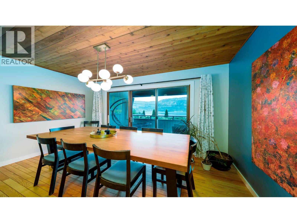
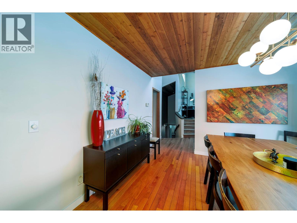
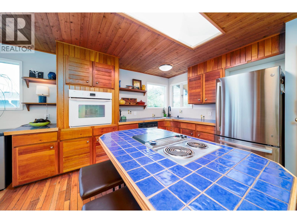
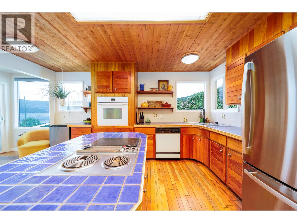
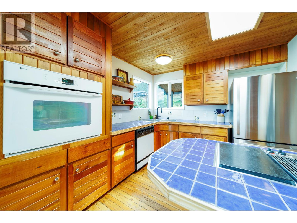
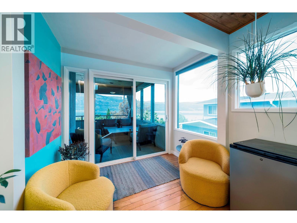
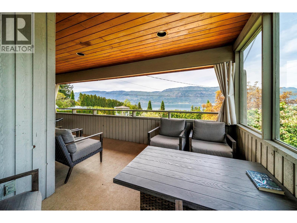
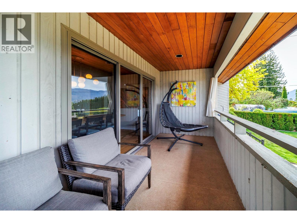
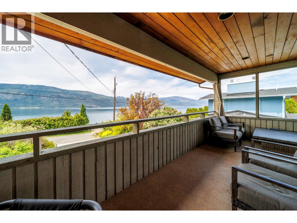
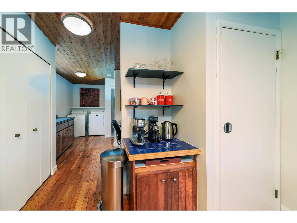
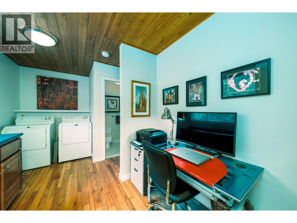
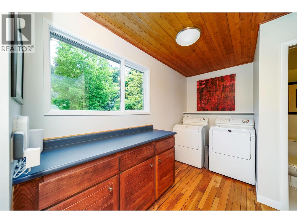
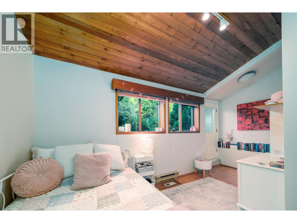
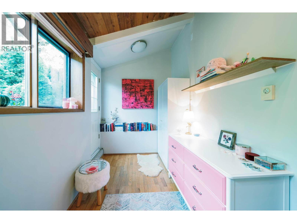
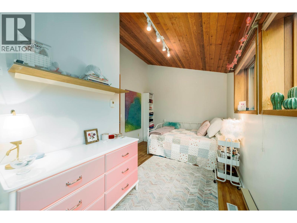
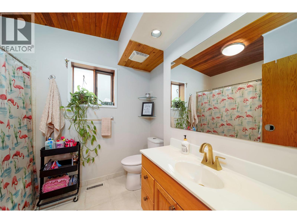
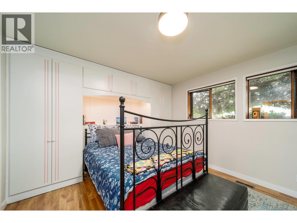
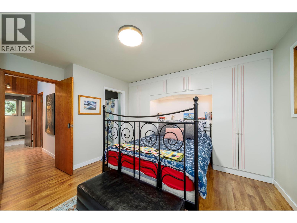
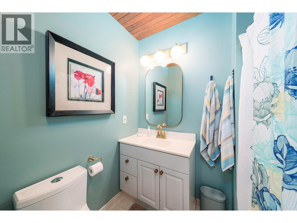
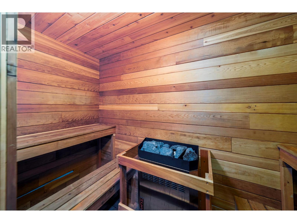
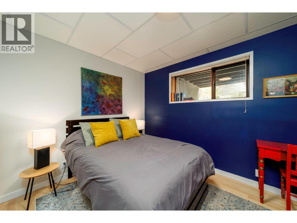
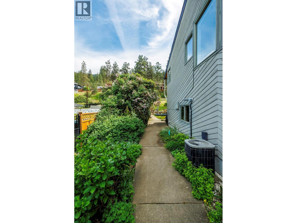
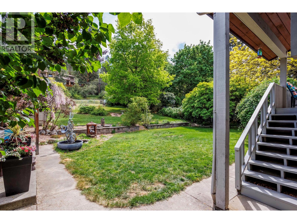
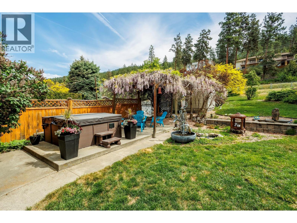
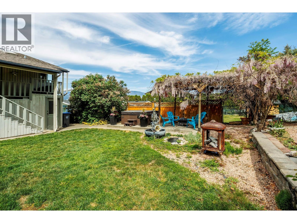
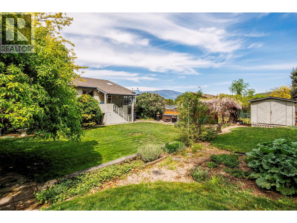
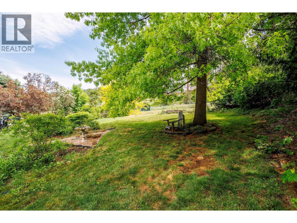
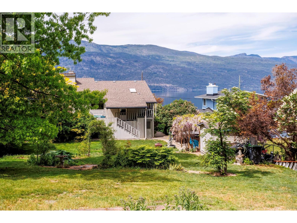
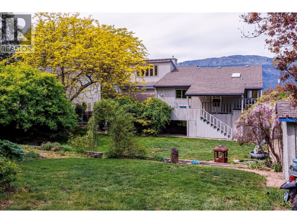
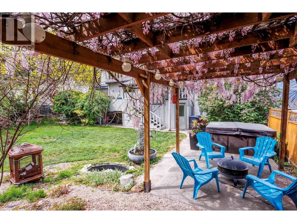
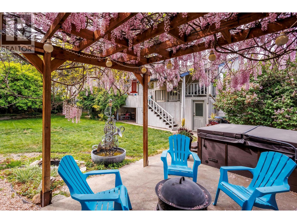
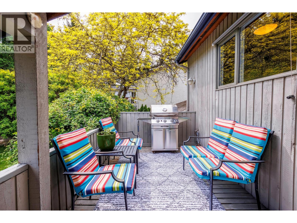
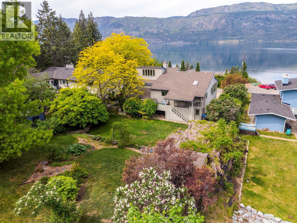
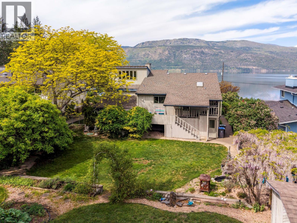
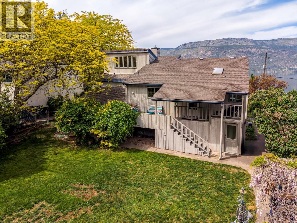
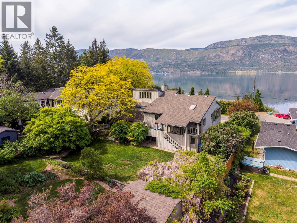
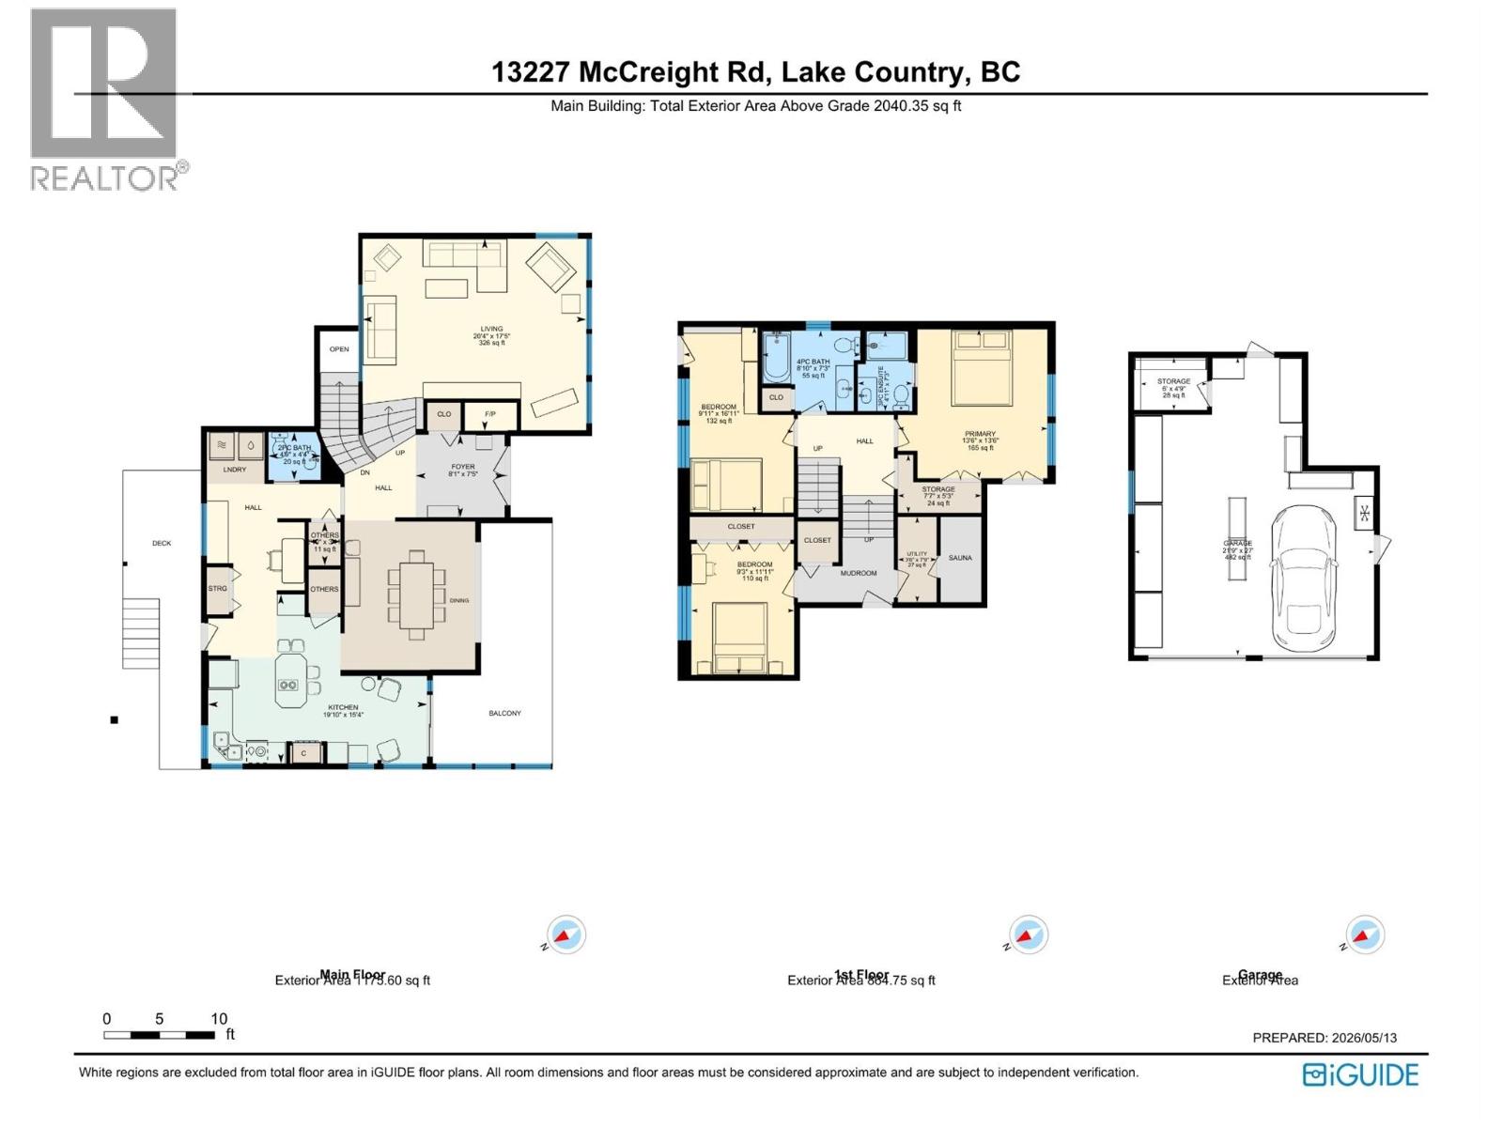
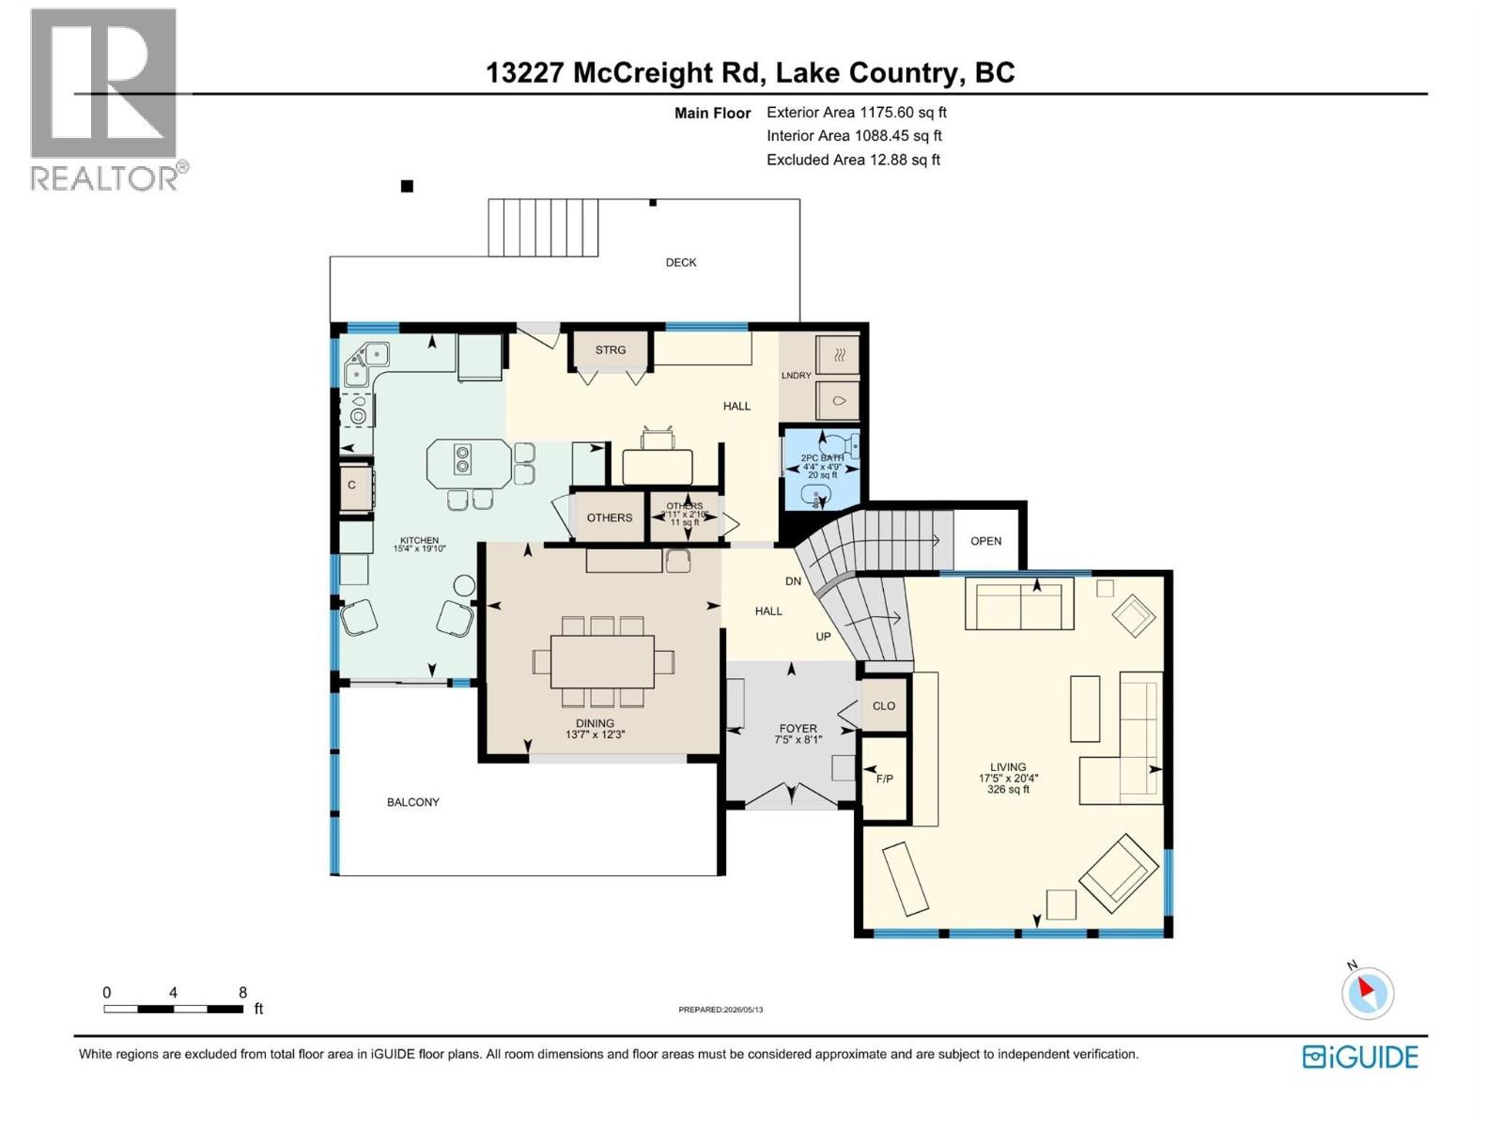
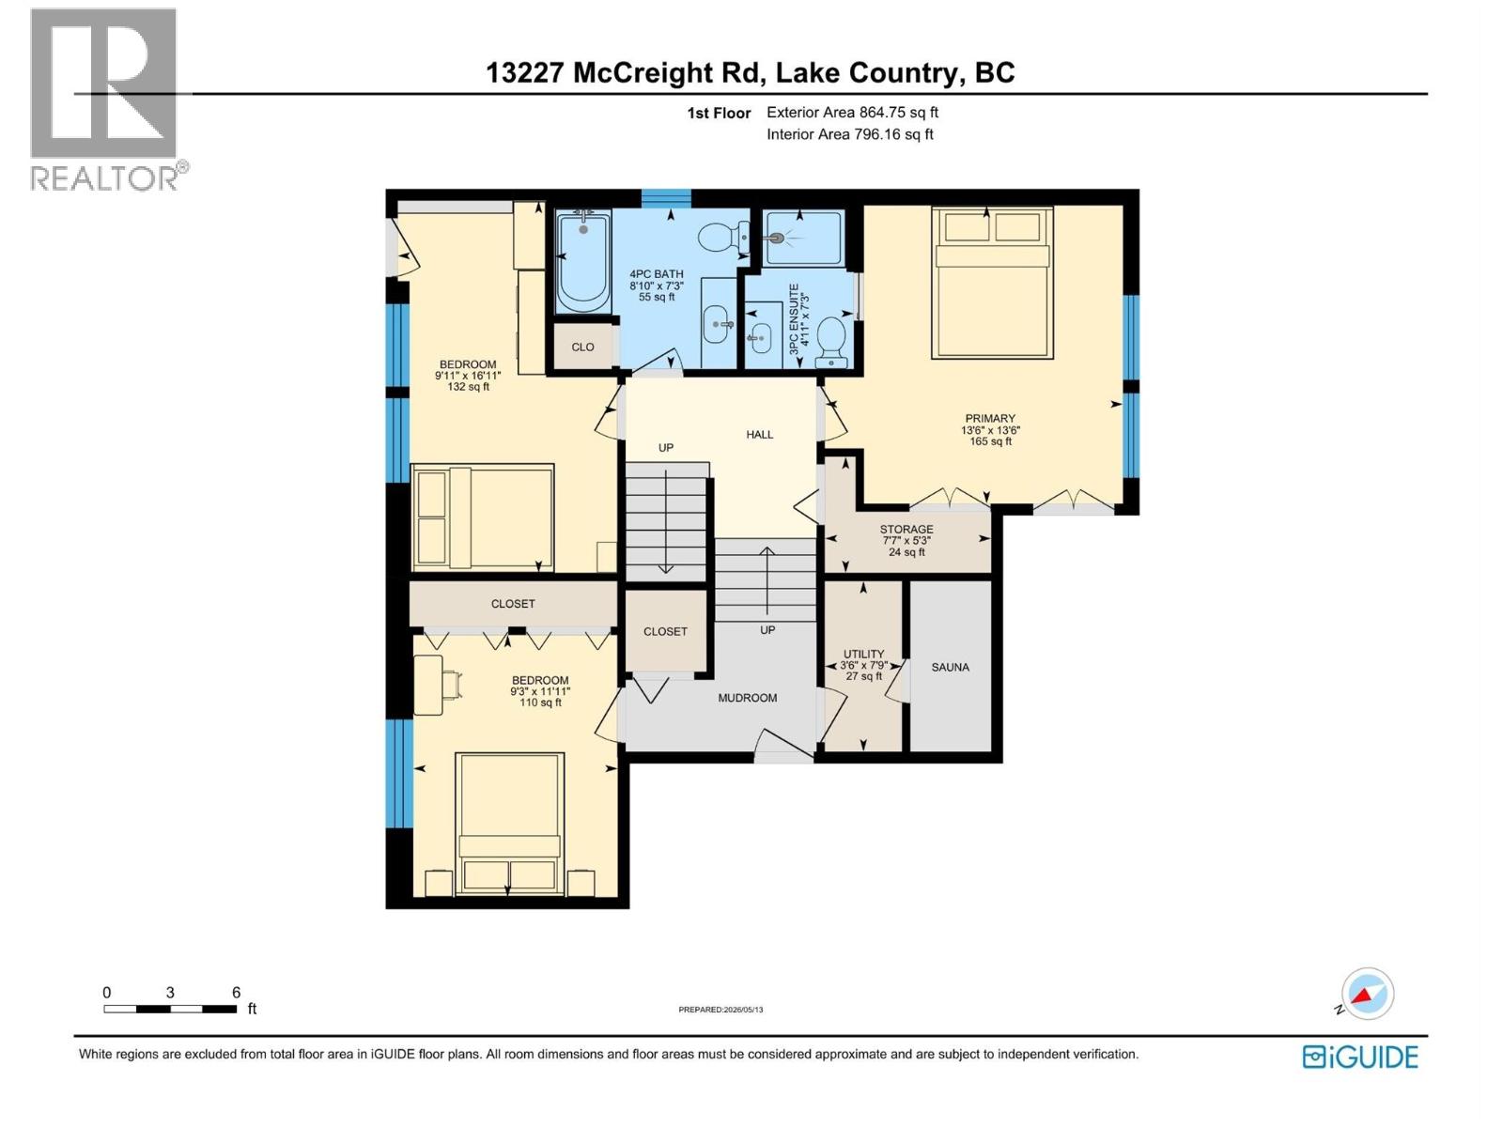
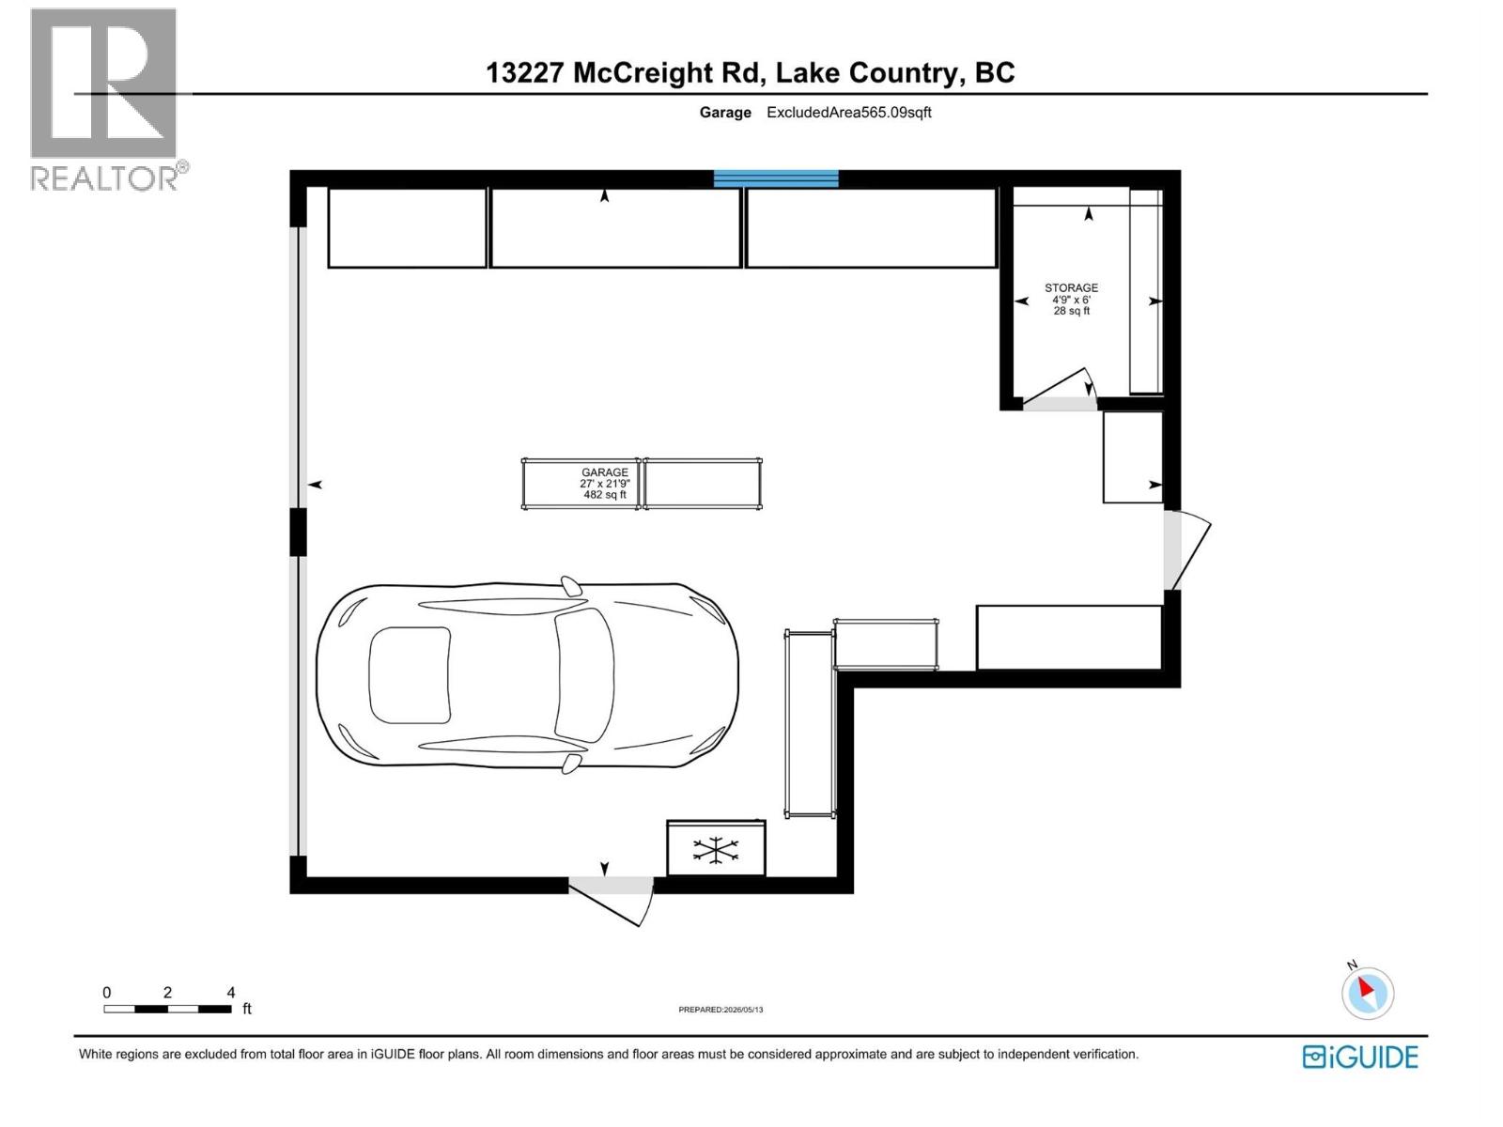
Experience elevated Okanagan living in the heart of Carr’s Landing with this unique West Coast Contemporary residence showcasing expansive Okanagan Lake views and exceptional natural light throughout. Situated on a quiet no-thru road in one of Lake Country’s most sought-after neighbourhoods, this 3-bedroom home offers a truly distinctive floor plan filled with character, vaulted ceilings, and large picture windows framing the stunning lake vistas. The living room features a striking rock-faced gas fireplace, while the dining area and kitchen connect seamlessly to the covered front deck—perfect for taking in the views year-round. The lower level offers a spacious primary retreat with ensuite, additional bedroom spaces, den, and direct access to the private fenced backyard complete with patios, gardens, and hot tub. A hot stone cedar sauna adds to the home’s relaxing lifestyle appeal. Set on a generous 0.31-acre lot with ample parking and double garage, this property is located just minutes from world-class wineries, beaches, parks, golf courses, and all the amenities Lake Country has to offer. Enjoy access to the semi-private neighbourhood beach just a short stroll away. A rare opportunity to own a home with architectural character, privacy, and an unbeatable Okanagan lifestyle location. (id:33638)
Property Details
| MLS® Number | 10387288 |
| Property Type | Single Family |
| Neigbourhood | Lake Country East / Oyama |
| Amenities Near By | Airport, Recreation, Schools, Shopping |
| Community Features | Family Oriented |
| Features | Private Setting |
| Parking Space Total | 2 |
| View Type | Lake View, Mountain View, View (panoramic) |
Building
| Bathroom Total | 3 |
| Bedrooms Total | 3 |
| Appliances | Refrigerator, Dishwasher, Dryer, Range - Electric, Washer |
| Architectural Style | Multi-level |
| Basement Type | Full |
| Constructed Date | 1977 |
| Construction Style Attachment | Detached |
| Construction Style Split Level | Other |
| Cooling Type | Central Air Conditioning |
| Exterior Finish | Wood Siding |
| Fireplace Fuel | Gas |
| Fireplace Present | Yes |
| Fireplace Total | 1 |
| Fireplace Type | Unknown |
| Flooring Type | Hardwood, Laminate, Tile |
| Half Bath Total | 1 |
| Heating Type | See Remarks |
| Roof Material | Asphalt Shingle |
| Roof Style | Unknown |
| Stories Total | 2 |
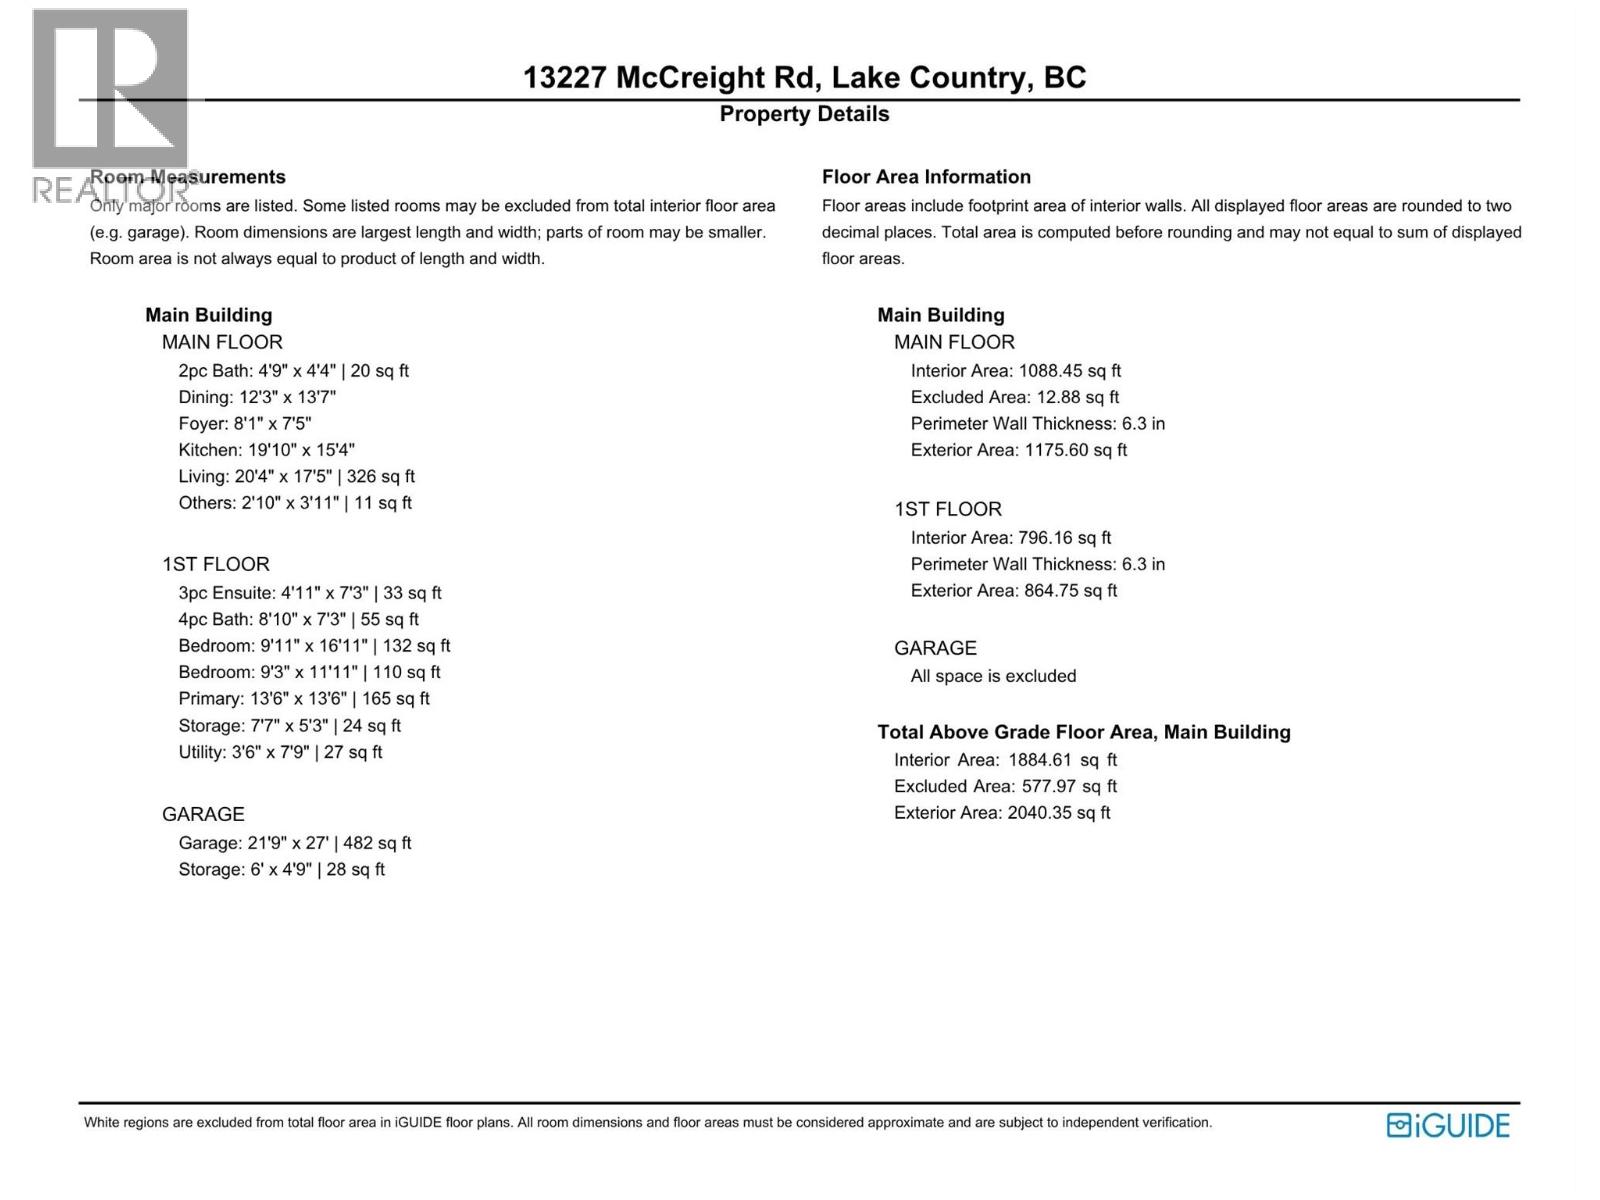
| Size Interior | 2,040 Sqft |
| Type | House |
| Utility Water | Municipal Water |
Parking
| Additional Parking | |
| Attached Garage | 2 |
Land
| Access Type | Easy Access |
| Acreage | No |
| Land Amenities | Airport, Recreation, Schools, Shopping |
| Sewer | Septic Tank |
| Size Irregular | 0.31 |
| Size Total | 0.31 Ac|under 1 Acre |
| Size Total Text | 0.31 Ac|under 1 Acre |
Rooms
| Level | Type | Length | Width | Dimensions |
|---|---|---|---|---|
| Second Level | Utility Room | 3'6'' x 7'9'' | ||
| Second Level | Storage | 7'7'' x 5'3'' | ||
| Second Level | 4pc Bathroom | 8'10'' x 7'3'' | ||
| Second Level | Bedroom | 9'3'' x 11'11'' | ||
| Second Level | Bedroom | 9'11'' x 16'11'' | ||
| Second Level | 3pc Ensuite Bath | 4'11'' x 7'3'' | ||
| Second Level | Primary Bedroom | 13'6'' x 13'6'' | ||
| Main Level | Other | 2'10'' x 11'3'' | ||
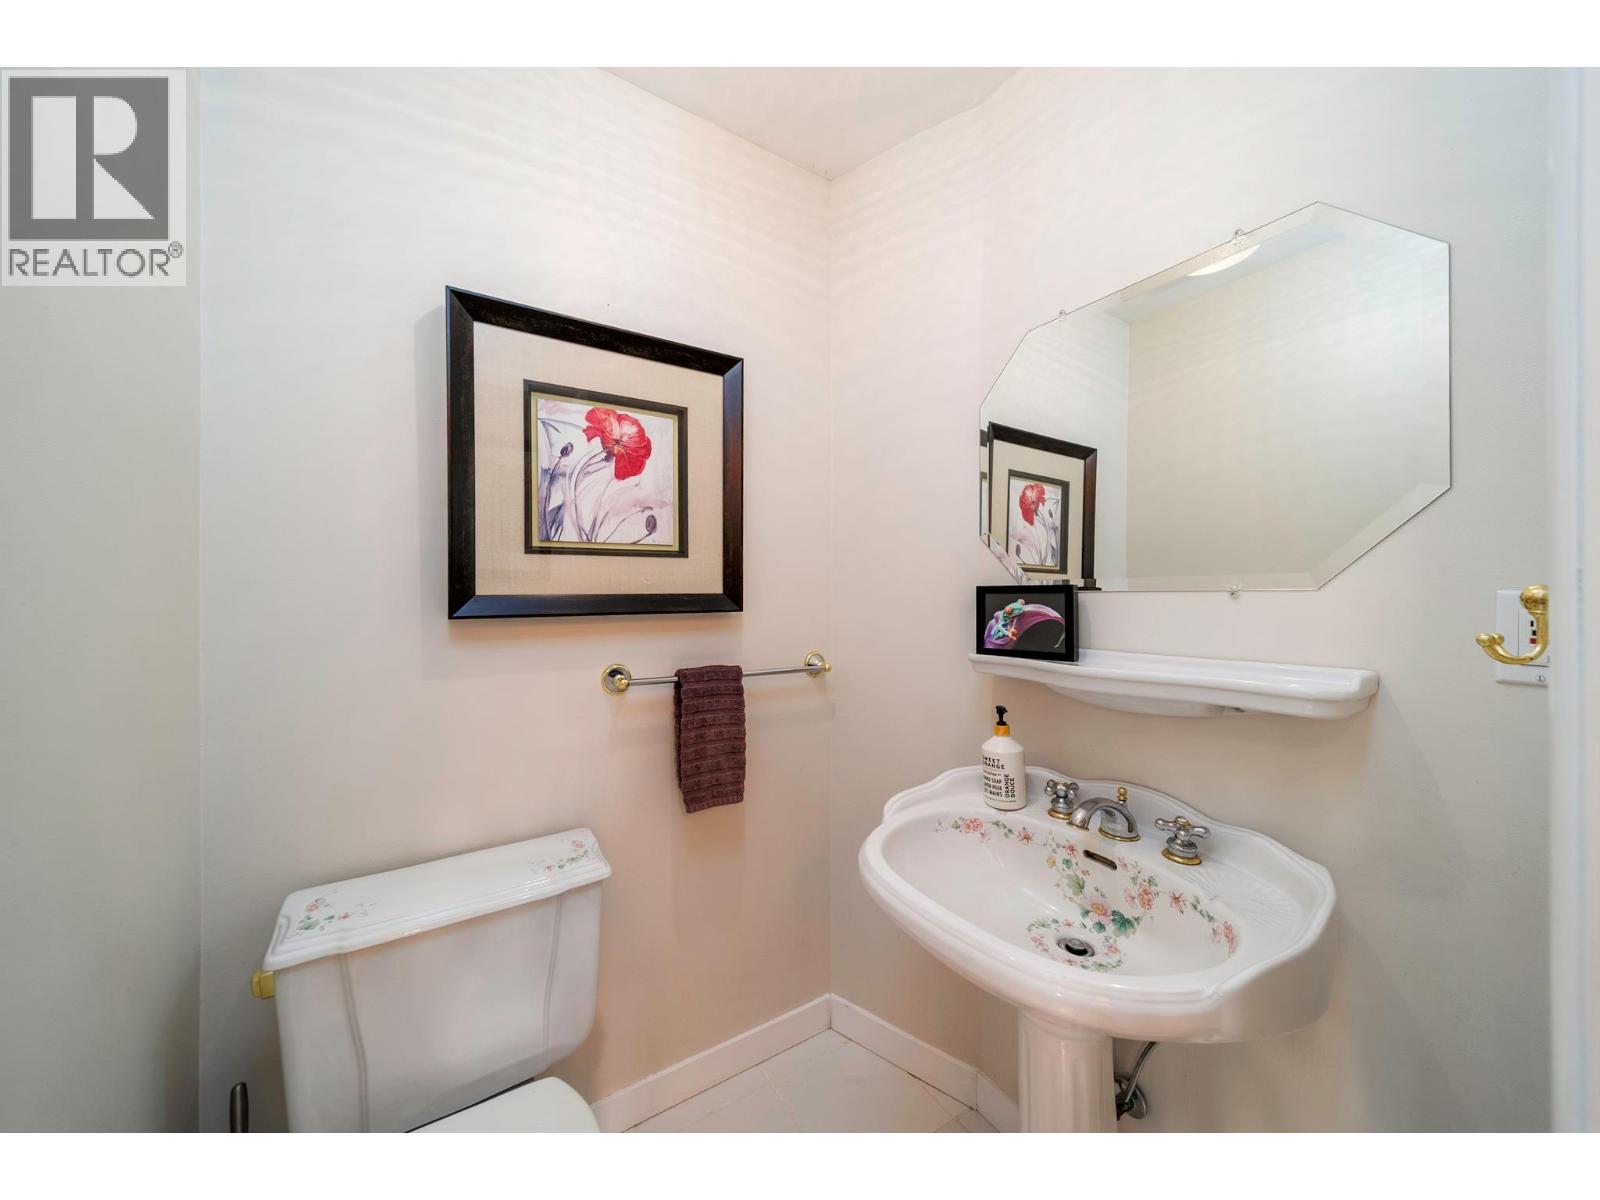
| Main Level | 2pc Bathroom | 4'9'' x 4'4'' | ||
| Main Level | Dining Room | 12'3'' x 13'7'' | ||
| Main Level | Kitchen | 19'10'' x 15'4'' | ||
| Main Level | Living Room | 17'5'' x 20'4'' | ||
| Main Level | Foyer | 7'5'' x 8'1'' |
Contact Us
Contact us for more information
Keith Watts
Personal Real Estate Corporation
www.keithpwatts.com/
100 - 1553 Harvey Avenue
Kelowna, British Columbia V1Y 6G1

The trademarks REALTOR®, REALTORS®, and the REALTOR® logo are controlled by The Canadian Real Estate Association (CREA) and identify real estate professionals who are members of CREA. The trademarks MLS®, Multiple Listing Service® and the associated logos are owned by The Canadian Real Estate Association (CREA) and identify the quality of services provided by real estate professionals who are members of CREA. The trademark DDF® is owned by The Canadian Real Estate Association (CREA) and identifies CREA's Data Distribution Facility (DDF®)
May 15 2026 06:30:23
Association of Interior REALTORS®
RE/MAX Kelowna