

13053 Shoreline Drive Lake Country, British Columbia V4V 2N8

$1,065,000
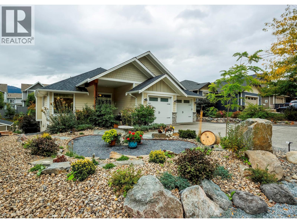
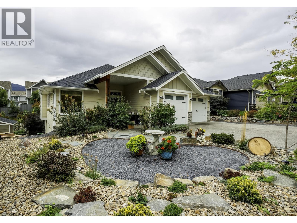
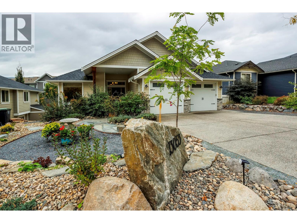
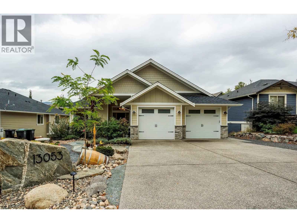
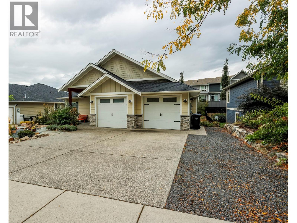
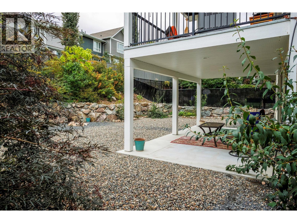
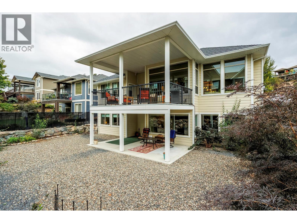
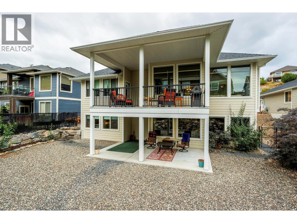
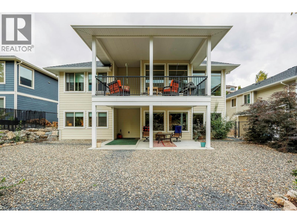
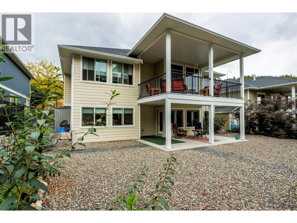
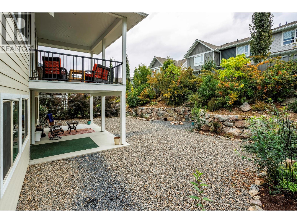
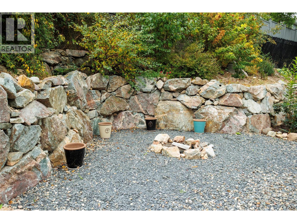
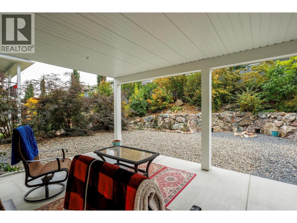
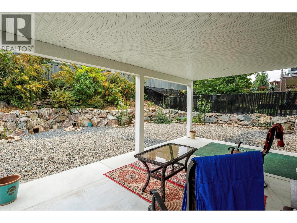
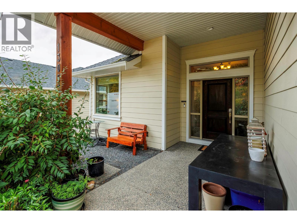
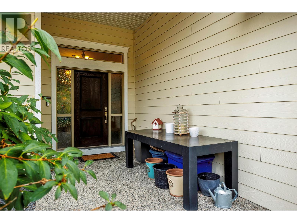
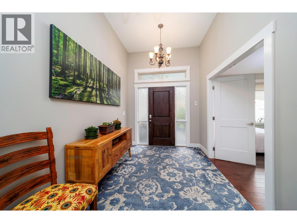
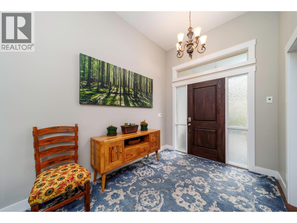
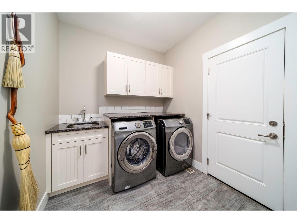
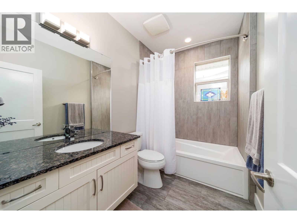
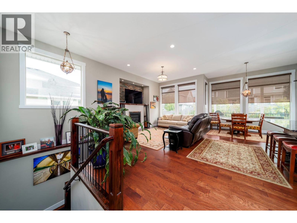
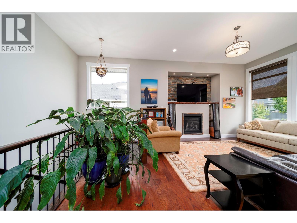
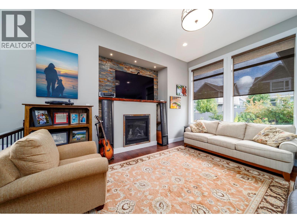
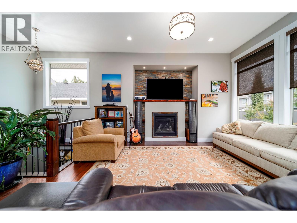
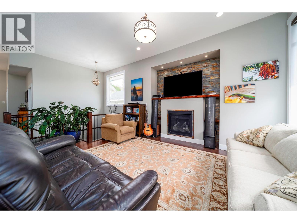
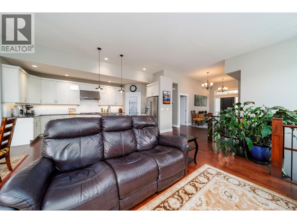
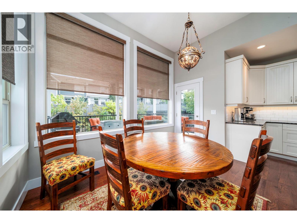
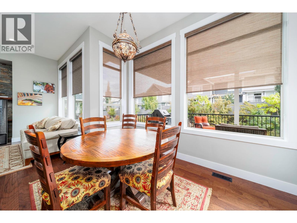
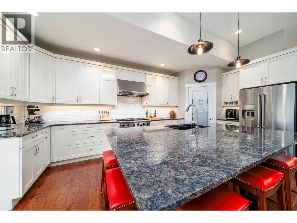
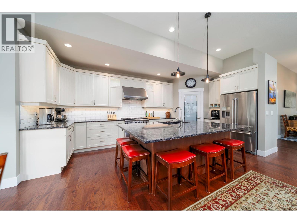
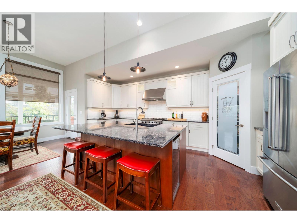
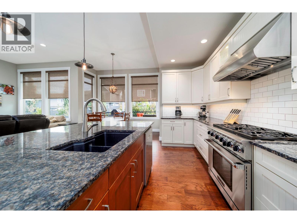
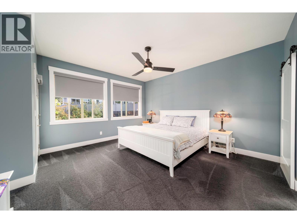
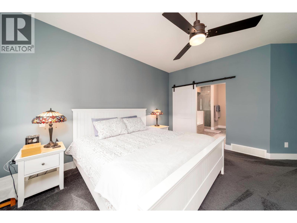
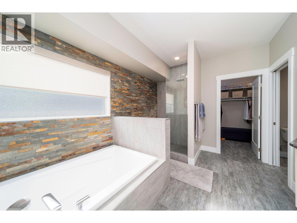
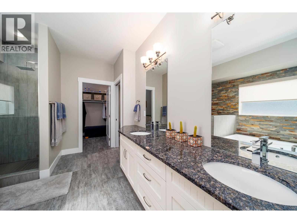
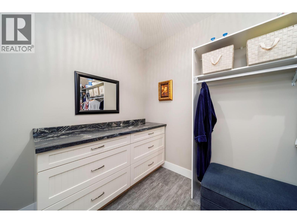
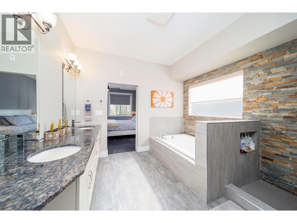

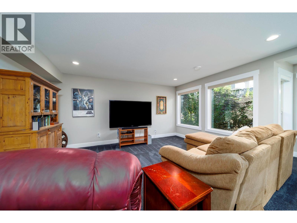
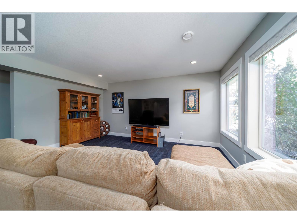
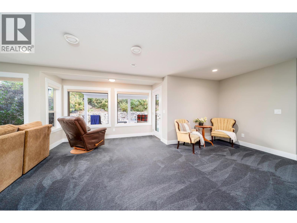
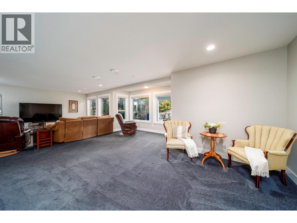
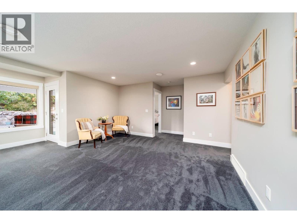
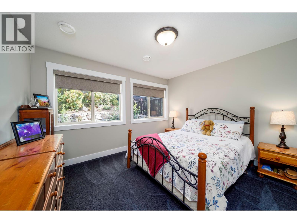
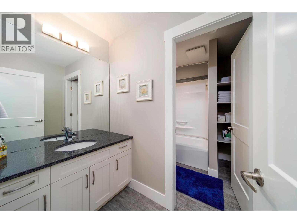
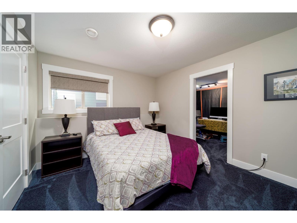
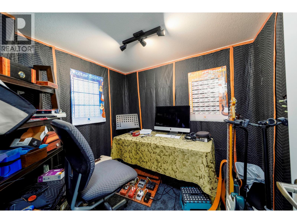
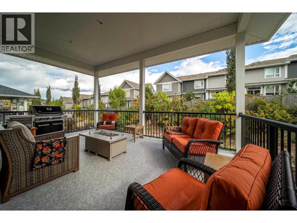
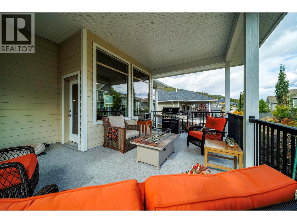
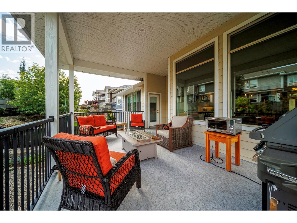
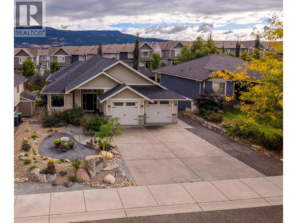
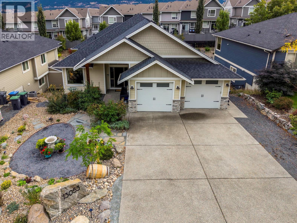
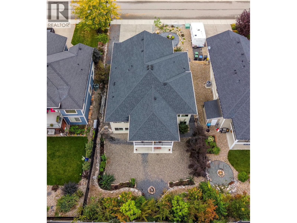
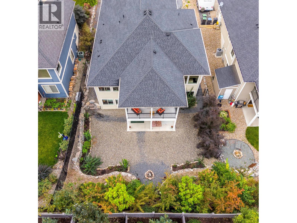
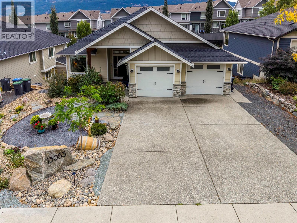
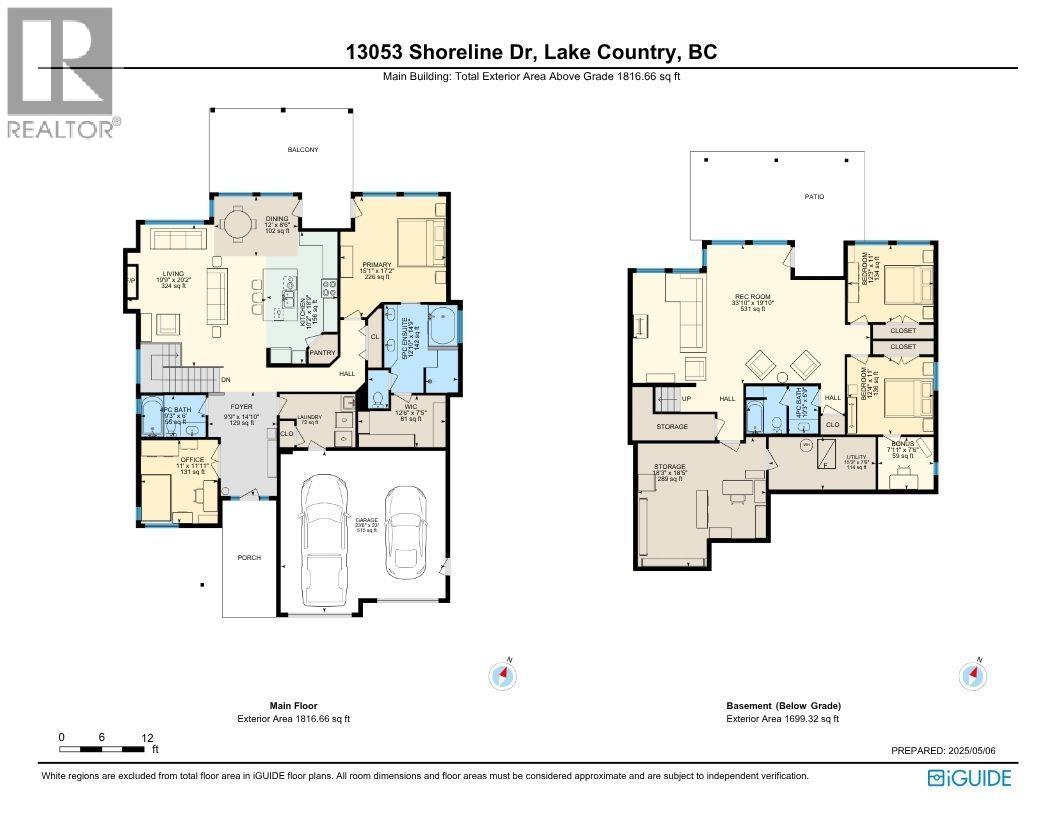
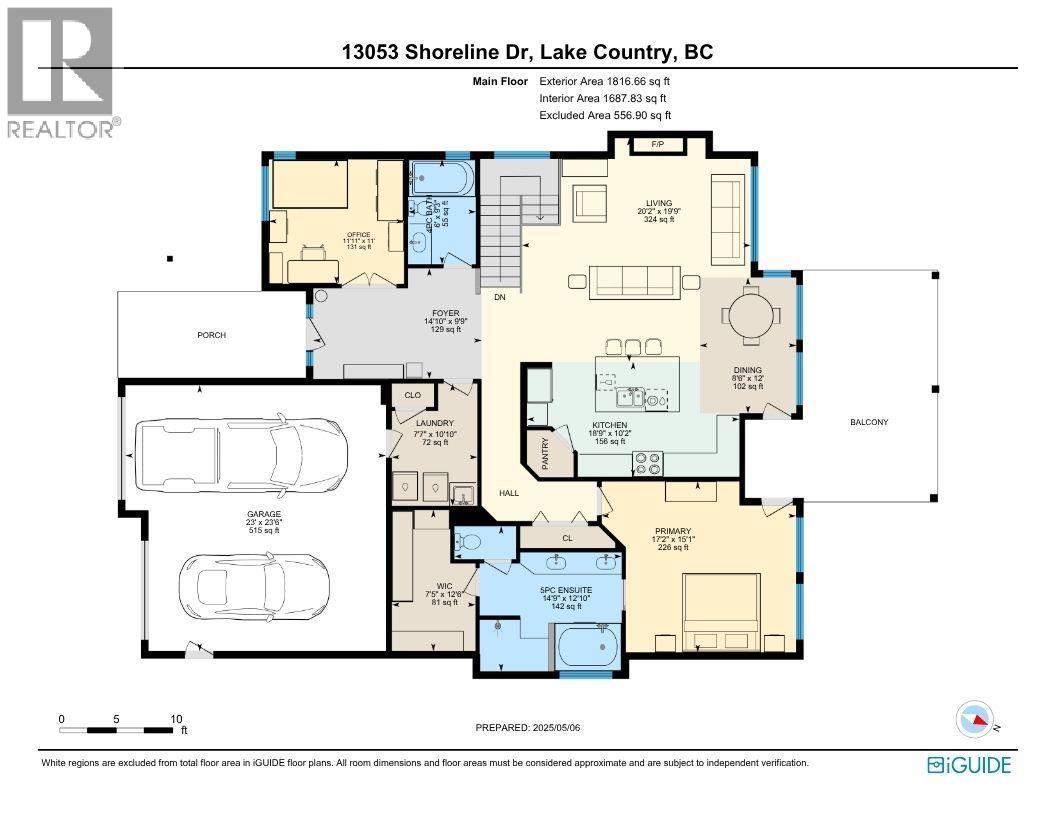
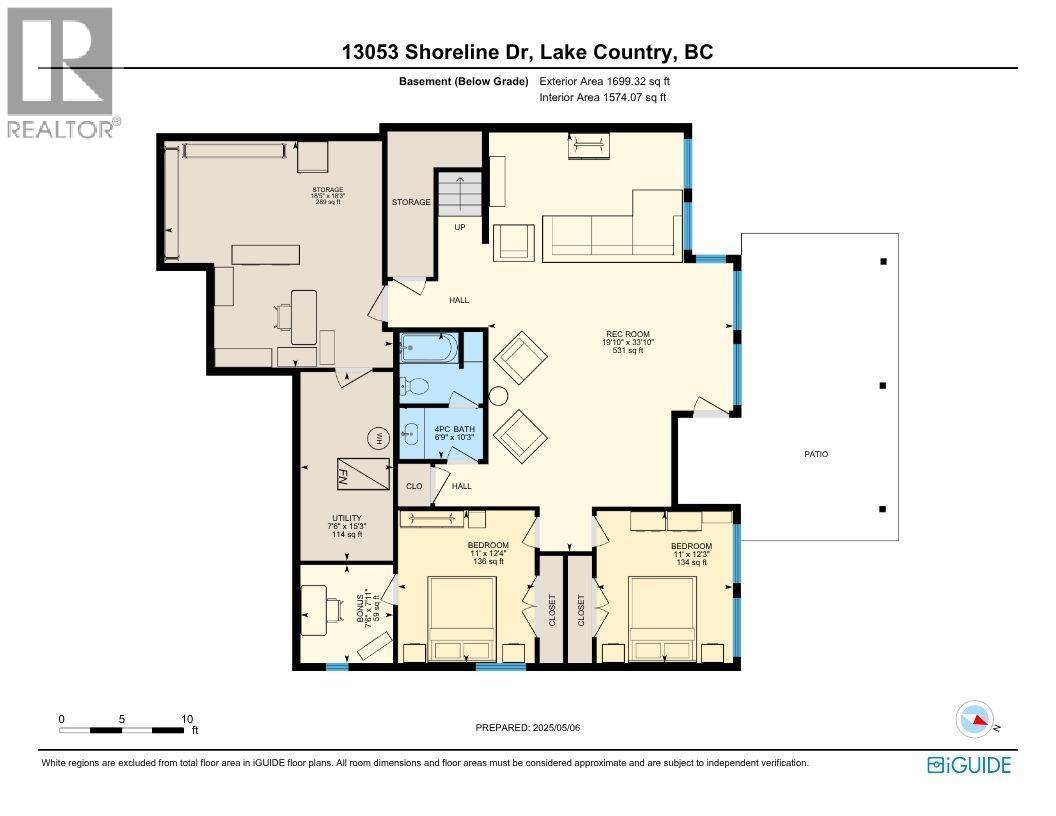
Welcome to an executive retreat in the prestigious Lakes community—where elegance meets everyday comfort! From the moment you step into the soaring 14-foot foyer, this 4-bedroom, 3-bath residence impresses with its space and sophistication. The open-concept design flows seamlessly, highlighted by a custom mantel fireplace and walls of windows that fill the home with natural light. At its heart, the chef’s kitchen is both stylish and functional, featuring a 6-burner gas range, oversized island with breakfast bar, wine fridge, granite countertops, timeless cabinetry, and walk-in pantry. Whether entertaining or enjoying a quiet evening in, the covered patio—complete with gas hookup—offers the perfect setting for outdoor dining or morning coffee. The primary suite is a private sanctuary with deck access, while the spa-inspired ensuite pampers with a soaker tub, rainfall shower, heated floors, dual vanities, and custom walk-in closet. The walk-out basement is designed for relaxation and entertainment, boasting a spacious rec room, two additional bedrooms, full bath, and flexible space for office or storage. Outside, low-maintenance xeriscaping blends beauty with function, featuring drought-tolerant plantings that enhance privacy and appeal. Evenings can be enjoyed fireside with family and friends, while the freshly landscaped front yard ensures lasting curb appeal. Additional features include a double garage with convenient access to the laundry room. (id:33638)
Property Details
| MLS® Number | 10383929 |
| Property Type | Single Family |
| Neigbourhood | Lake Country North West |
| Features | Central Island, One Balcony |
| Parking Space Total | 5 |
Building
| Bathroom Total | 3 |
| Bedrooms Total | 4 |
| Appliances | Refrigerator, Dishwasher, Dryer, Range - Electric, Washer |
| Architectural Style | Ranch |
| Basement Type | Full |
| Constructed Date | 2016 |
| Construction Style Attachment | Detached |
| Cooling Type | Central Air Conditioning |
| Exterior Finish | Other |
| Fireplace Fuel | Gas |
| Fireplace Present | Yes |
| Fireplace Total | 1 |
| Fireplace Type | Unknown |
| Flooring Type | Carpeted, Ceramic Tile, Hardwood |
| Heating Type | Forced Air, See Remarks |
| Roof Material | Asphalt Shingle |
| Roof Style | Unknown |
| Stories Total | 2 |
| Size Interior | 3,516 Sqft |
| Type | House |
| Utility Water | Municipal Water |
Parking
| Additional Parking | |
| Attached Garage | 2 |
Land
| Acreage | No |
| Sewer | Municipal Sewage System |
| Size Frontage | 61 Ft |
| Size Irregular | 0.18 |
| Size Total | 0.18 Ac|under 1 Acre |
| Size Total Text | 0.18 Ac|under 1 Acre |
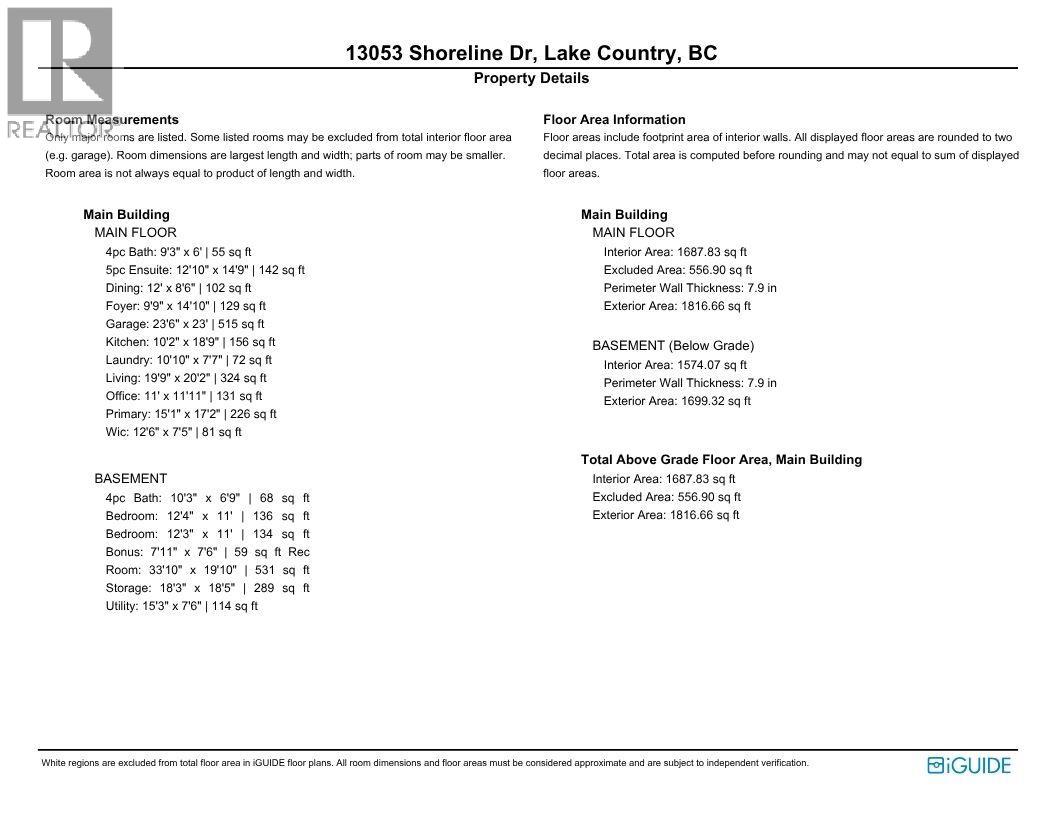
Rooms
| Level | Type | Length | Width | Dimensions |
|---|---|---|---|---|
| Lower Level | Utility Room | 15'3'' x 7'6'' | ||
| Lower Level | Storage | 18'3'' x 18'5'' | ||
| Lower Level | Recreation Room | 33'10'' x 19'10'' | ||
| Lower Level | Other | 7'11'' x 7'6'' | ||
| Lower Level | Bedroom | 12'3'' x 11'0'' | ||
| Lower Level | Bedroom | 12'4'' x 11'0'' | ||
| Lower Level | 4pc Bathroom | 10'3'' x 6'9'' | ||
| Main Level | Other | 23'6'' x 23'0'' | ||
| Main Level | Other | 12'6'' x 7'5'' | ||
| Main Level | Primary Bedroom | 15'1'' x 17'2'' | ||
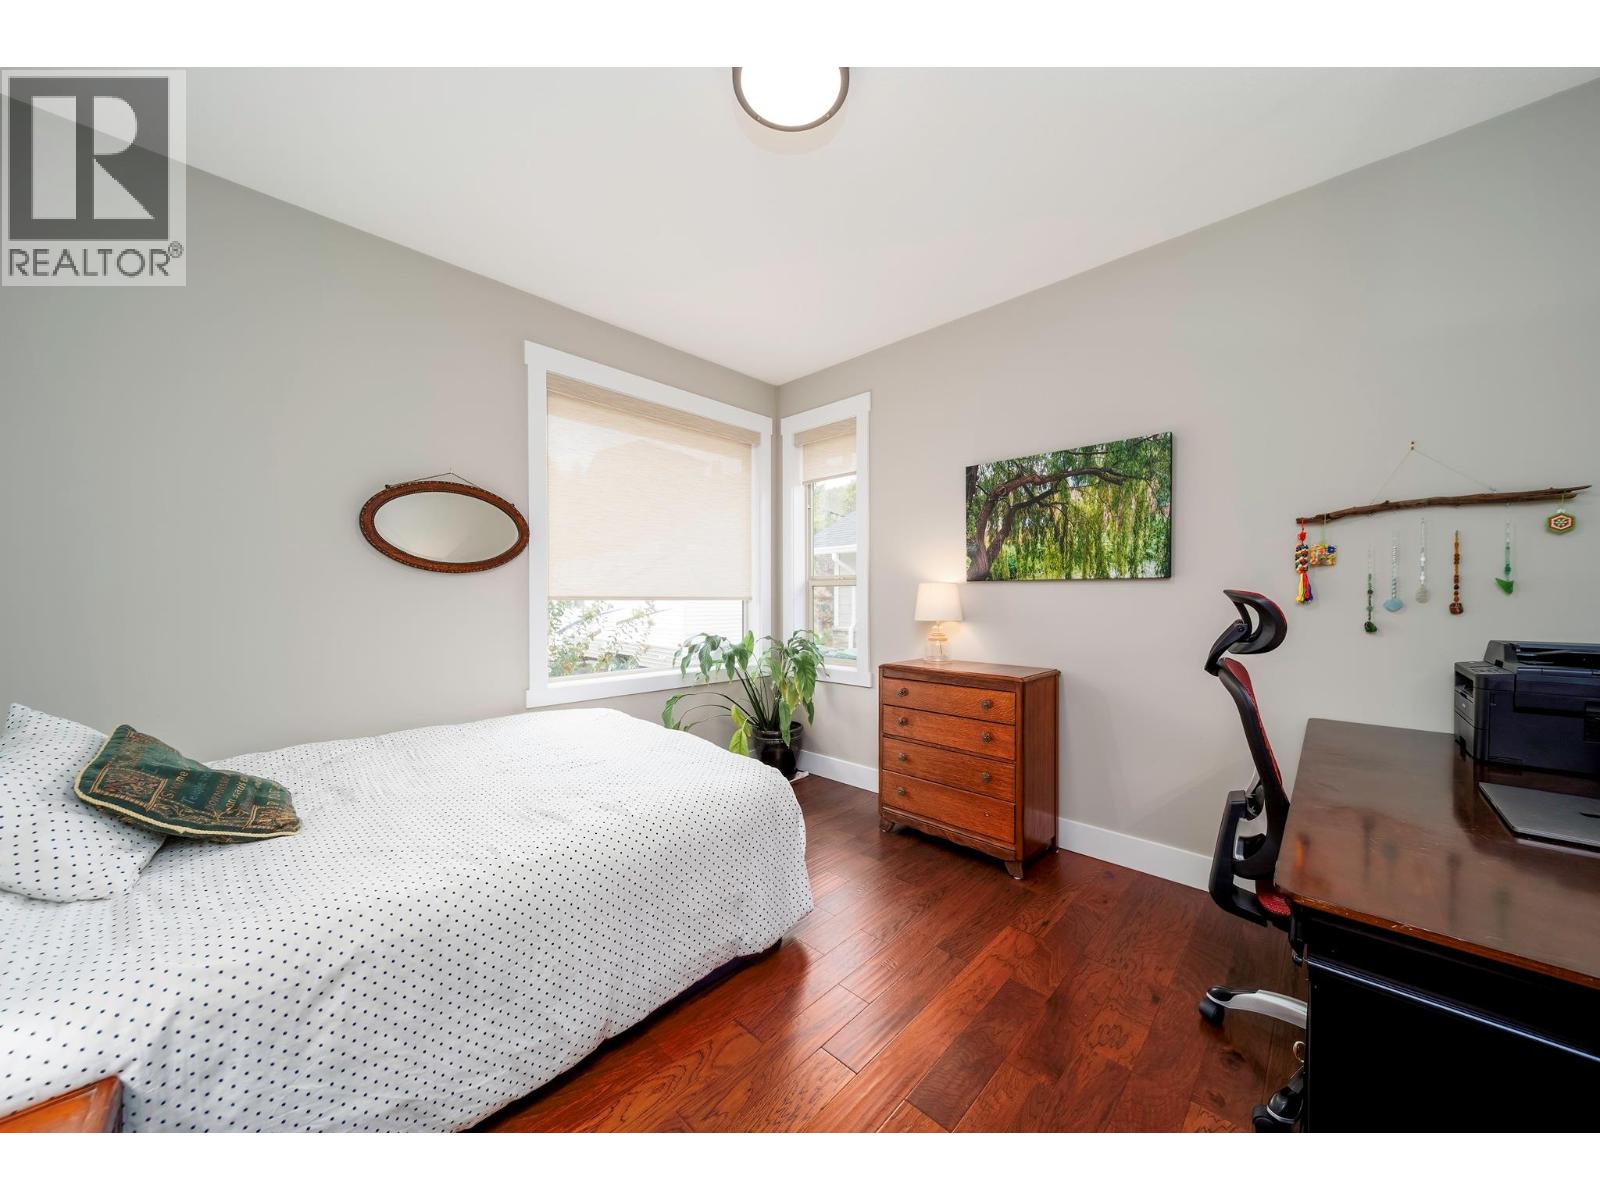
| Main Level | Bedroom | 11'0'' x 11'11'' | ||
| Main Level | Living Room | 19'9'' x 20'2'' | ||
| Main Level | Laundry Room | 10'10'' x 7'7'' | ||
| Main Level | Kitchen | 10'2'' x 18'9'' | ||
| Main Level | Foyer | 9'9'' x 14'10'' | ||
| Main Level | Dining Room | 12'0'' x 8'6'' | ||
| Main Level | 5pc Ensuite Bath | 12'10'' x 14'9'' | ||
| Main Level | 4pc Bathroom | 9'3'' x 6'0'' |
Contact Us
Contact us for more information
Keith Watts
Personal Real Estate Corporation
www.keithpwatts.com/
100 - 1553 Harvey Avenue
Kelowna, British Columbia V1Y 6G1

The trademarks REALTOR®, REALTORS®, and the REALTOR® logo are controlled by The Canadian Real Estate Association (CREA) and identify real estate professionals who are members of CREA. The trademarks MLS®, Multiple Listing Service® and the associated logos are owned by The Canadian Real Estate Association (CREA) and identify the quality of services provided by real estate professionals who are members of CREA. The trademark DDF® is owned by The Canadian Real Estate Association (CREA) and identifies CREA's Data Distribution Facility (DDF®)
June 05 2026 04:19:50
Association of Interior REALTORS®
RE/MAX Kelowna