

10694 Bonnie Drive Lake Country, British Columbia V4V 1W1

$829,000
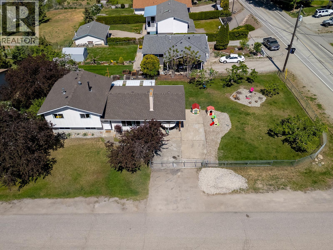
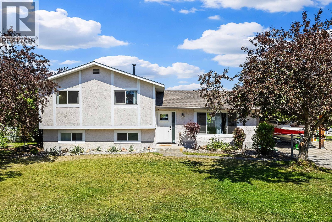
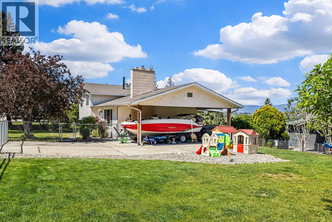
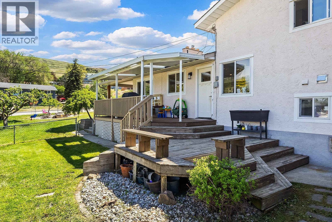
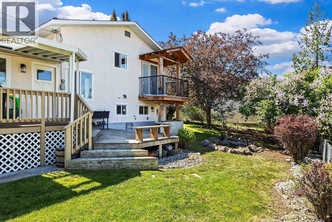
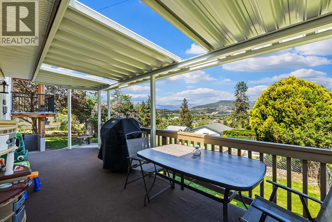
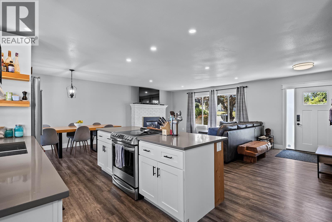
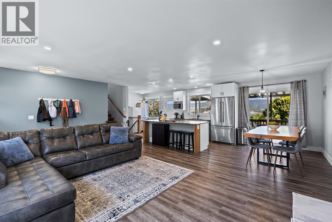
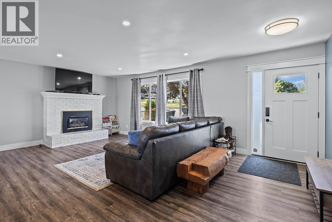
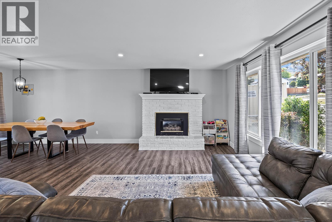
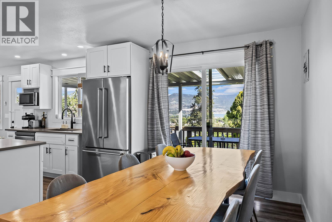
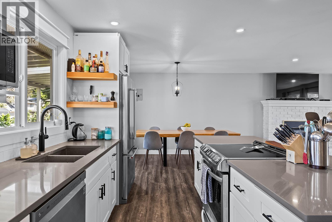
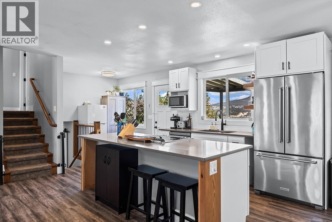
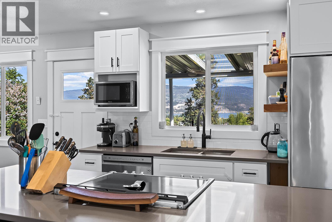
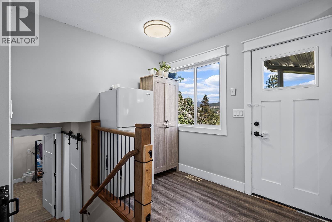
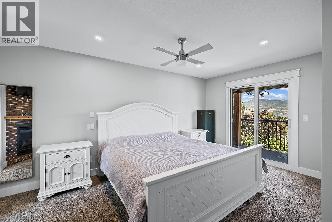
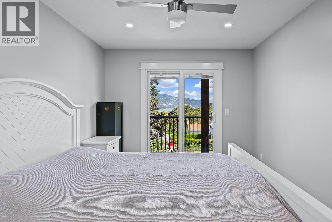
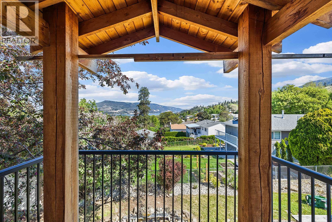
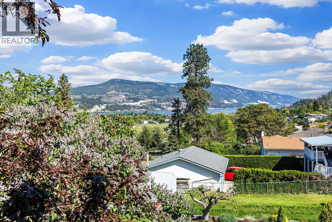
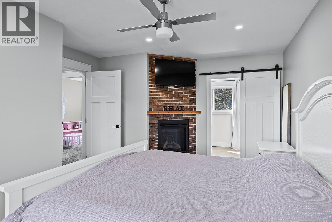
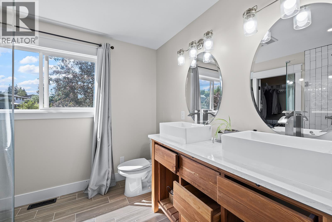
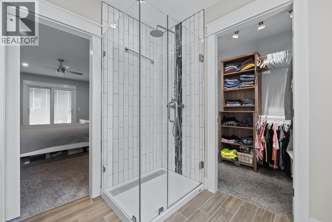
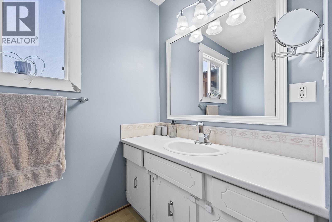
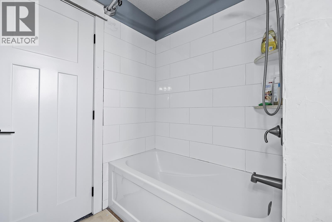
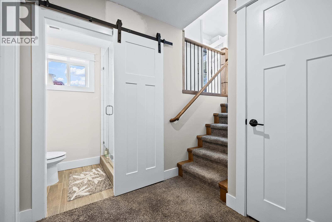
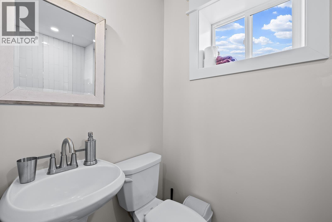
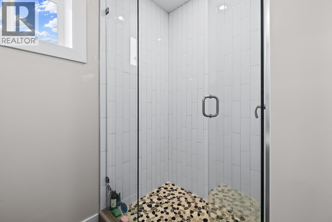
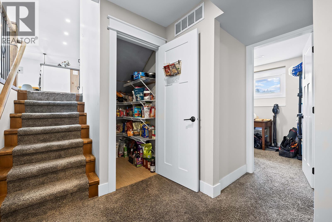
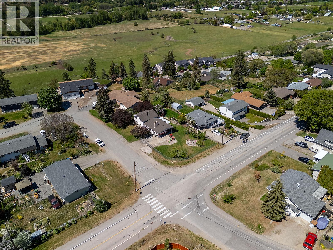
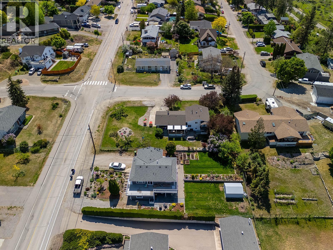
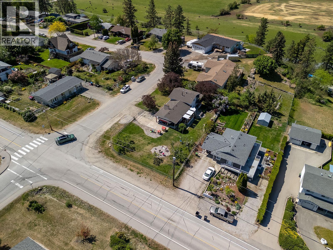
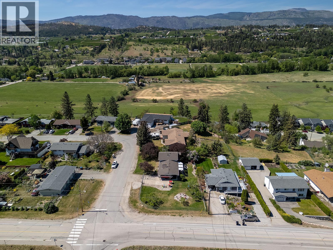
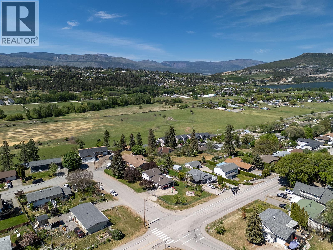
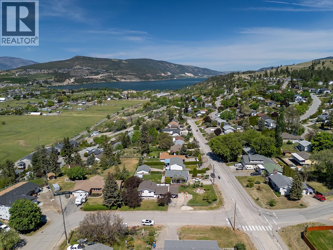
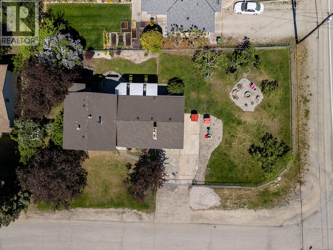
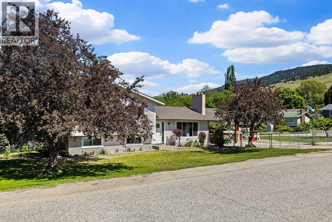
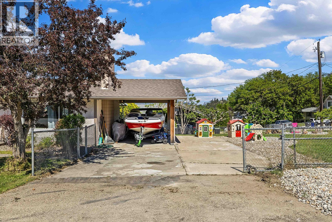
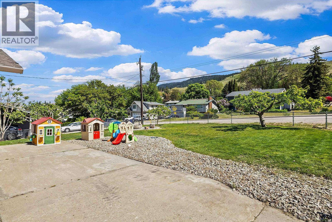
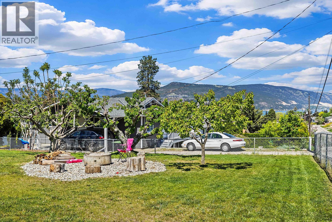
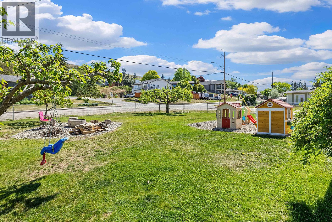
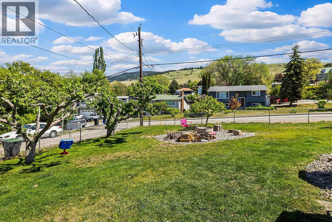
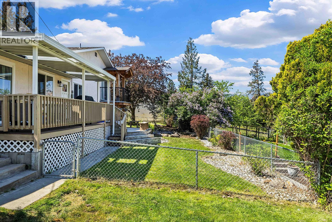
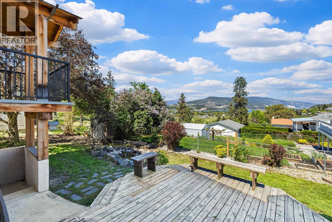
Family home with lake views, a spacious open-concept layout, and room for everyone to enjoy. Situated on a fantastic corner lot with ample parking for vehicles, RVs, boats, and all the family toys, this property is perfect for busy young families who love space and convenience. Upgrades inside and out including a fenced yard with lovely patio spaces to enjoy the summer season. As a bonus, the Seller is also including a $8000 credit towards Brand New Appliances! Prime location close to schools, parks, shopping, and the lake make this a rare and affordable opportunity. Sub-dividable potential adds even more value! Open House Sunday May 31st 1:00-3:00 (id:33638)
Property Details
| MLS® Number | 10386983 |
| Property Type | Single Family |
| Neigbourhood | Lake Country East / Oyama |
| Parking Space Total | 4 |
Building
| Bathroom Total | 3 |
| Bedrooms Total | 4 |
| Appliances | Refrigerator, Dryer, Oven - Electric, Range - Electric, Washer & Dryer |
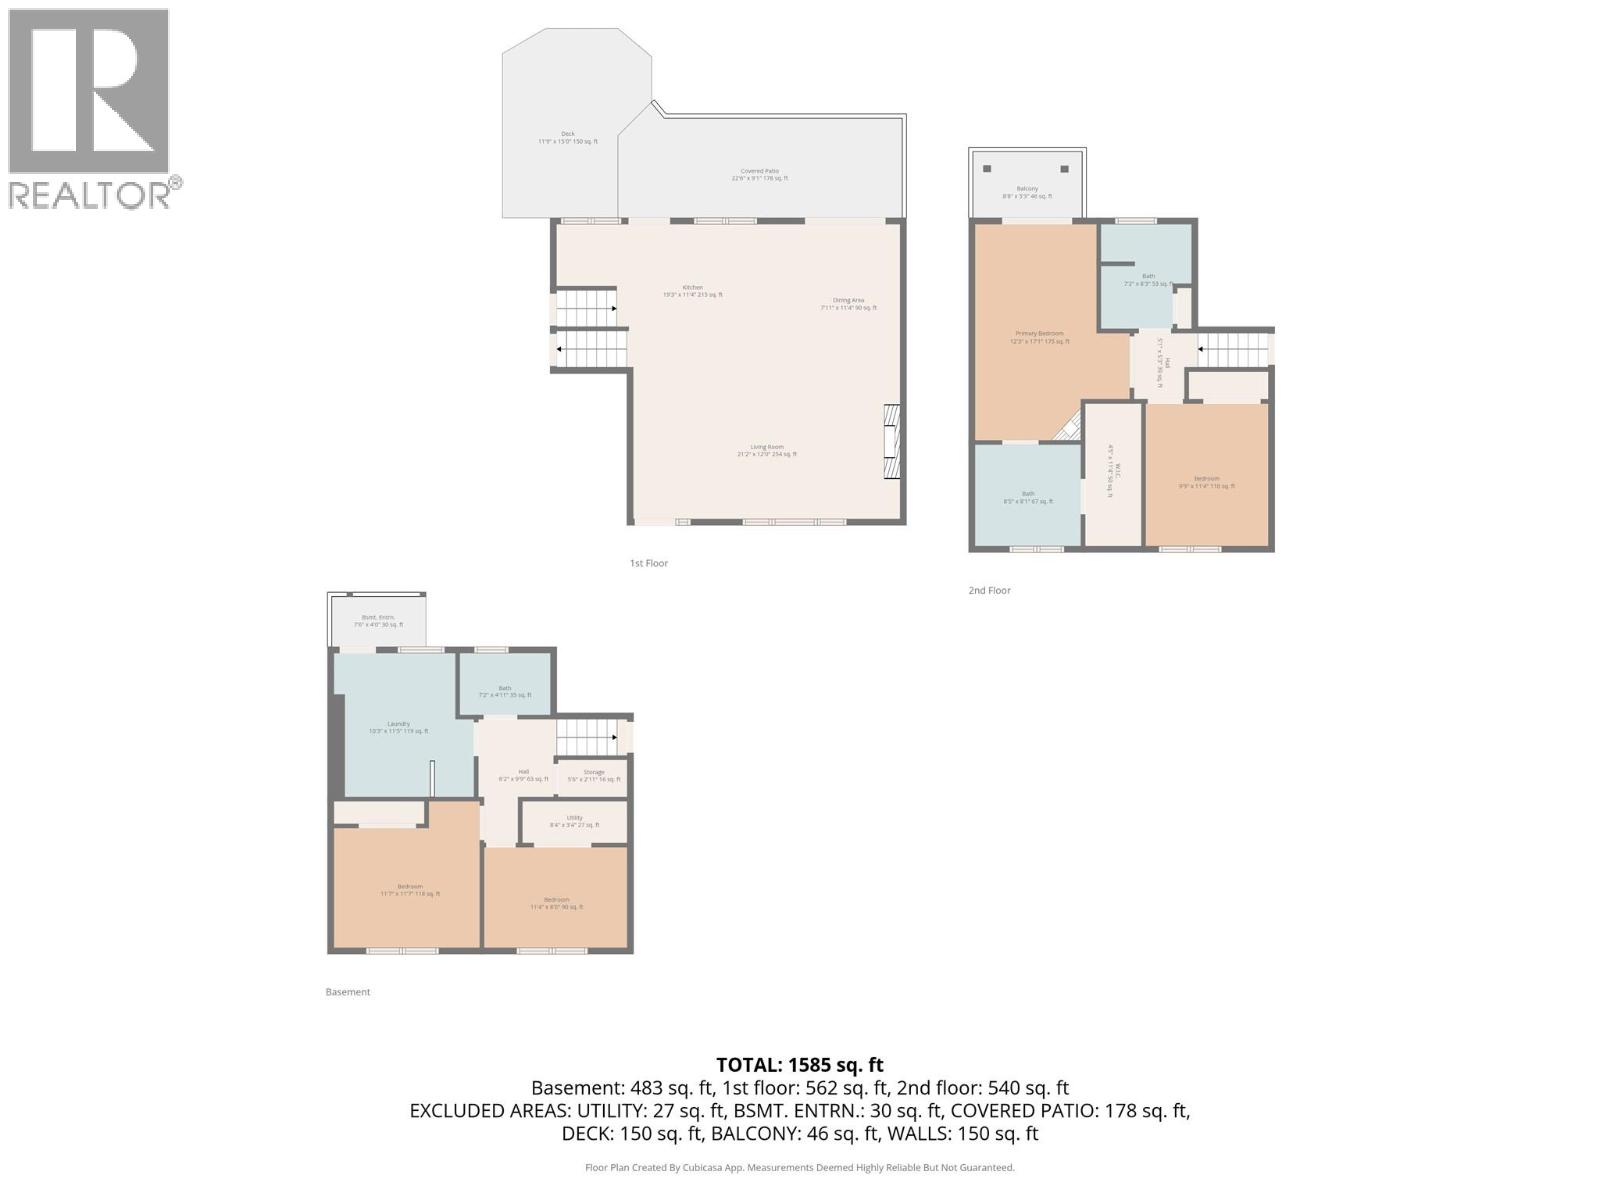
| Architectural Style | Multi-level |
| Constructed Date | 1975 |
| Construction Style Attachment | Detached |
| Construction Style Split Level | Other |
| Cooling Type | Central Air Conditioning |
| Exterior Finish | Stucco |
| Flooring Type | Carpeted, Laminate, Tile |
| Heating Type | Forced Air, See Remarks |
| Roof Material | Asphalt Shingle |
| Roof Style | Unknown |
| Stories Total | 1 |
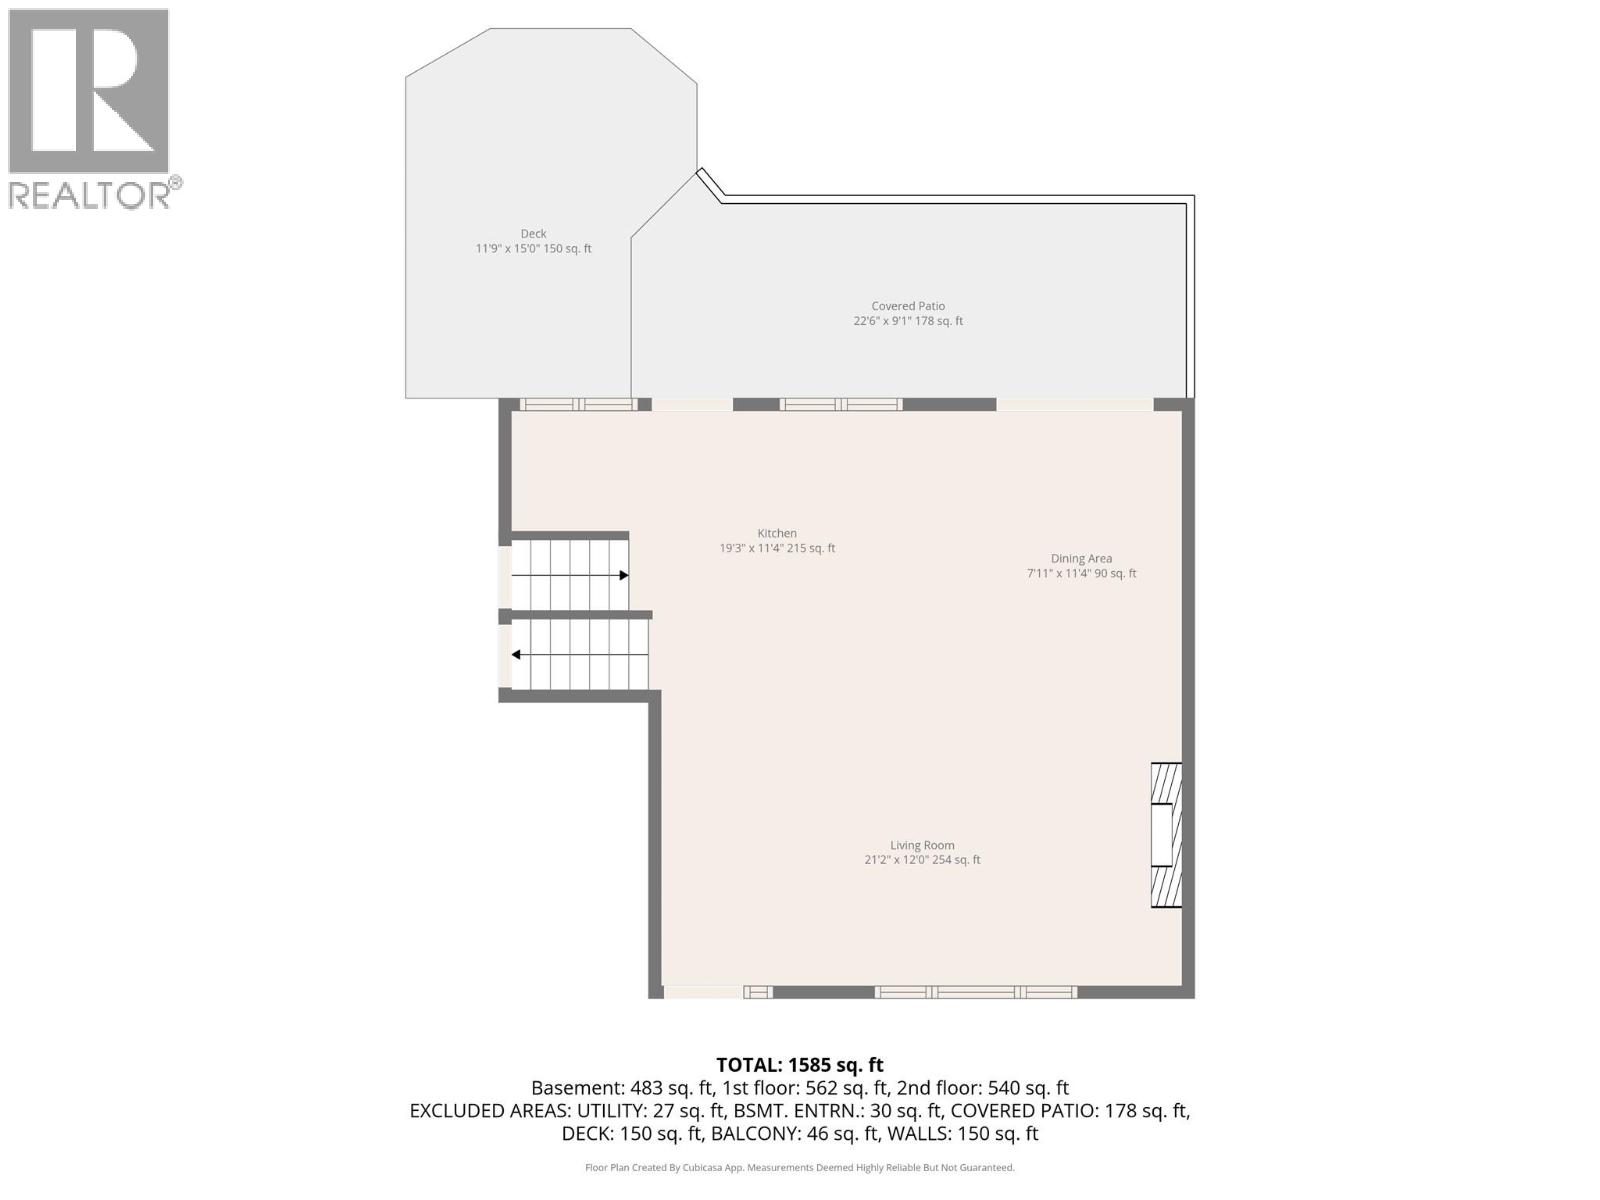
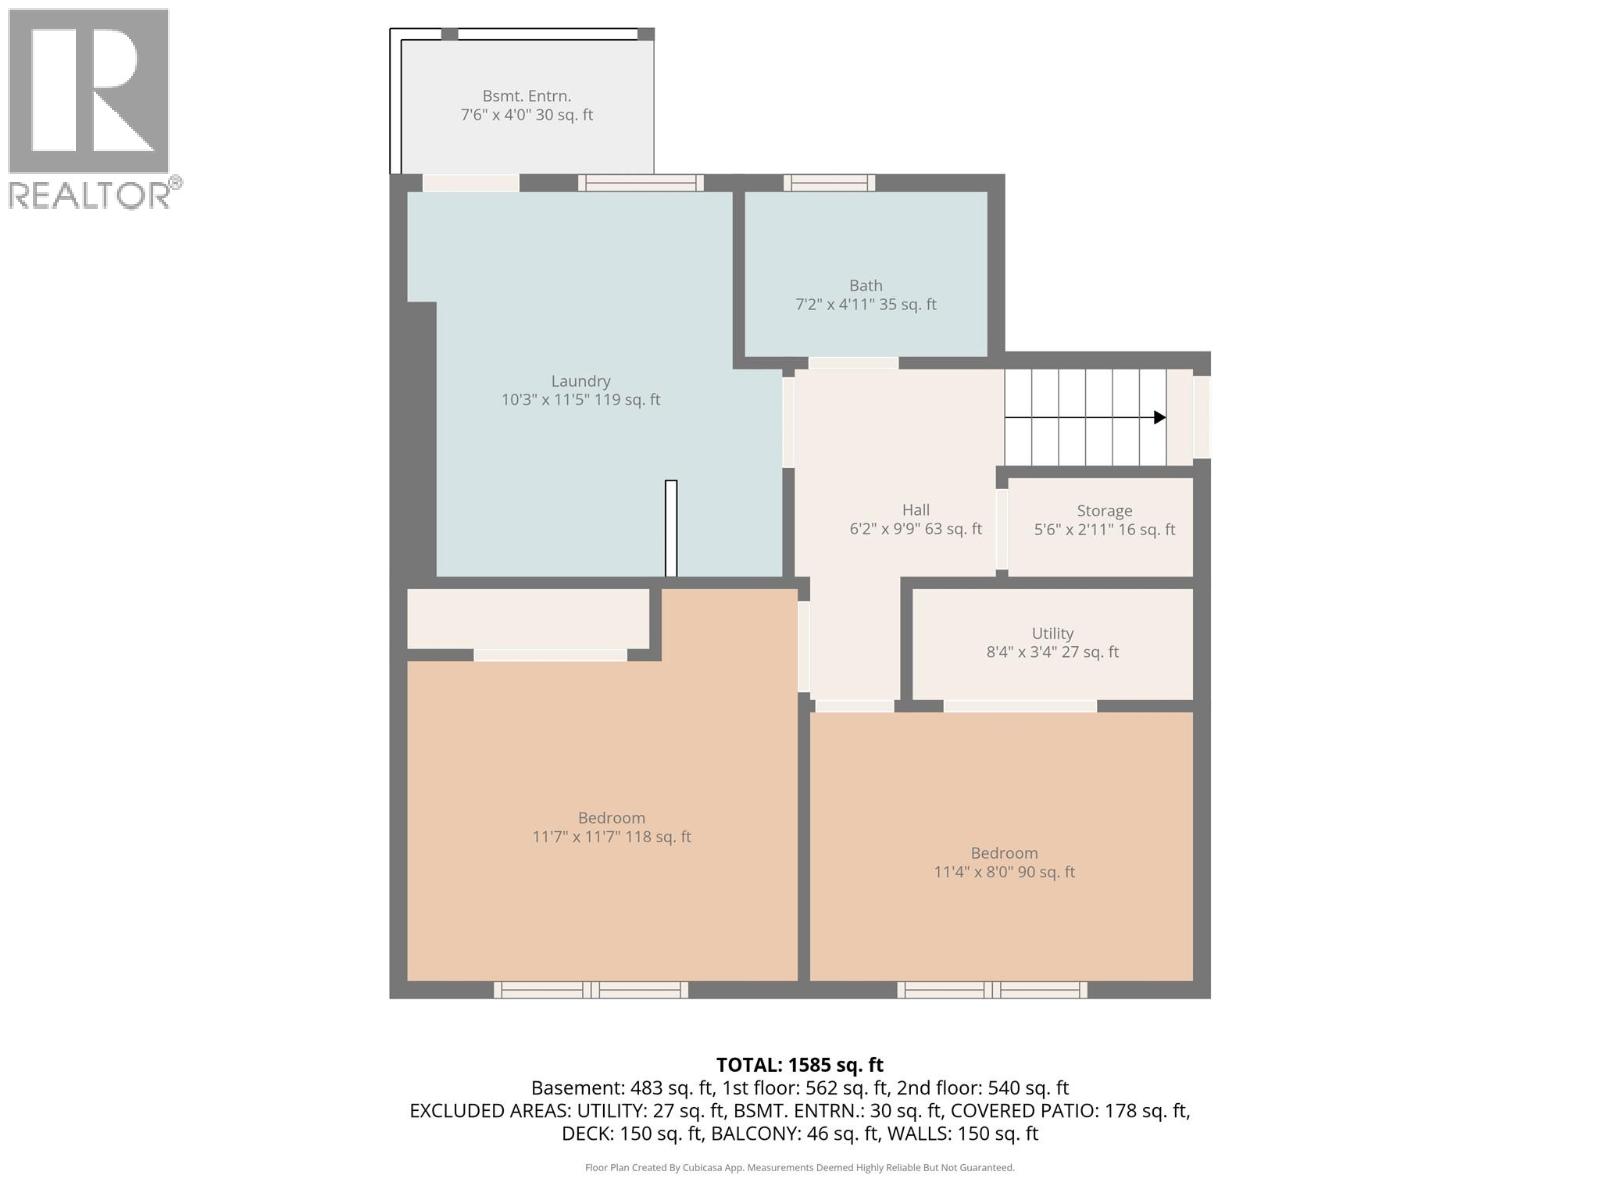
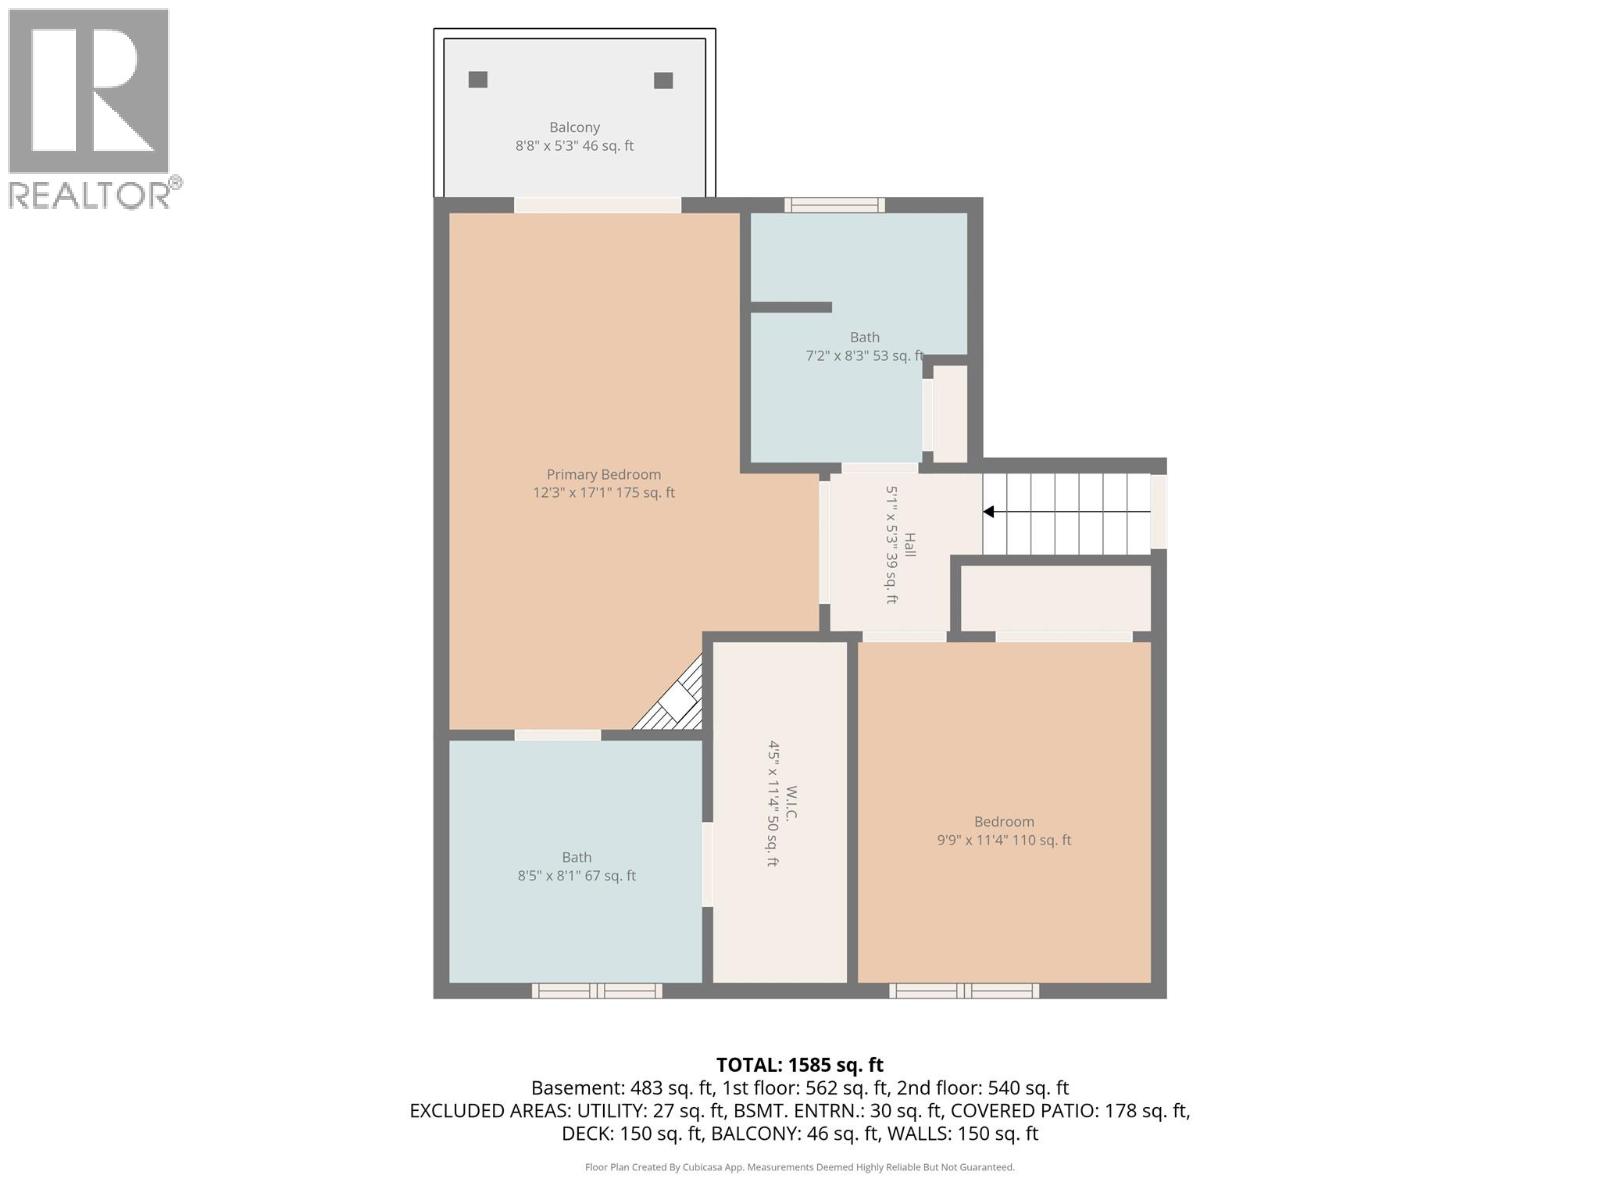
| Size Interior | 1,585 Sqft |
| Type | House |
| Utility Water | Municipal Water |
Parking
| Carport |
Land
| Acreage | No |
| Sewer | Municipal Sewage System |
| Size Irregular | 0.27 |
| Size Total | 0.27 Ac|under 1 Acre |
| Size Total Text | 0.27 Ac|under 1 Acre |
Rooms
| Level | Type | Length | Width | Dimensions |
|---|---|---|---|---|
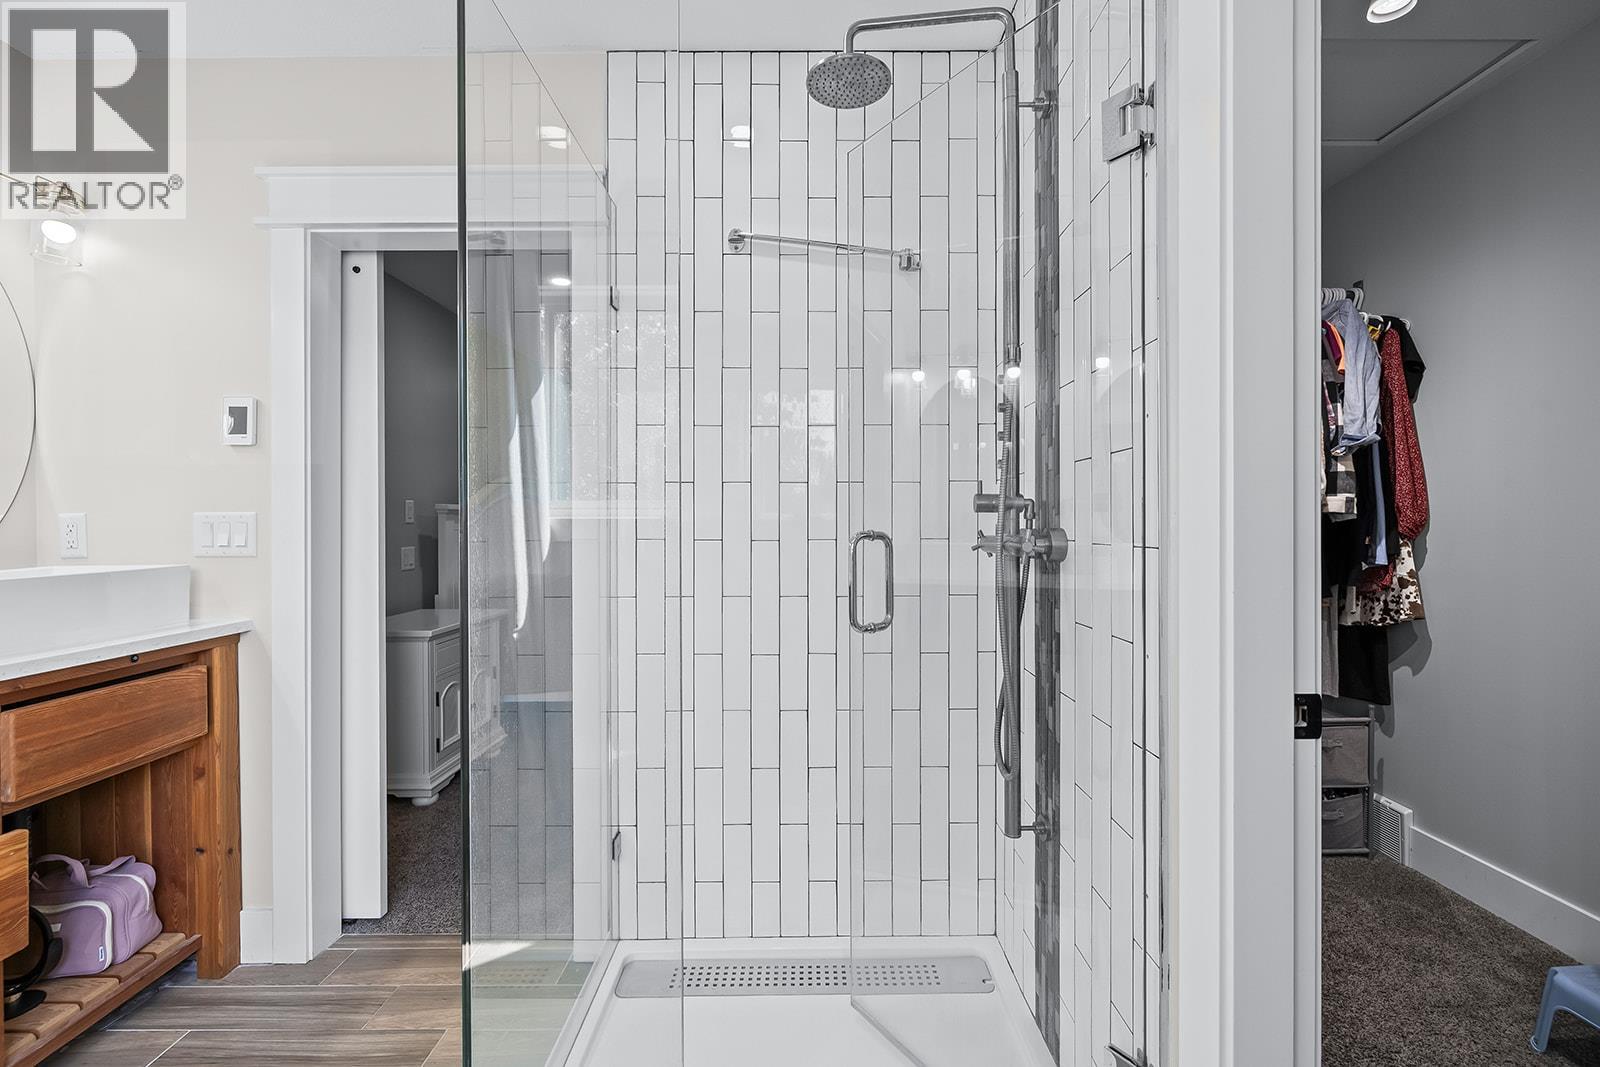
| Second Level | Full Ensuite Bathroom | Measurements not available | ||
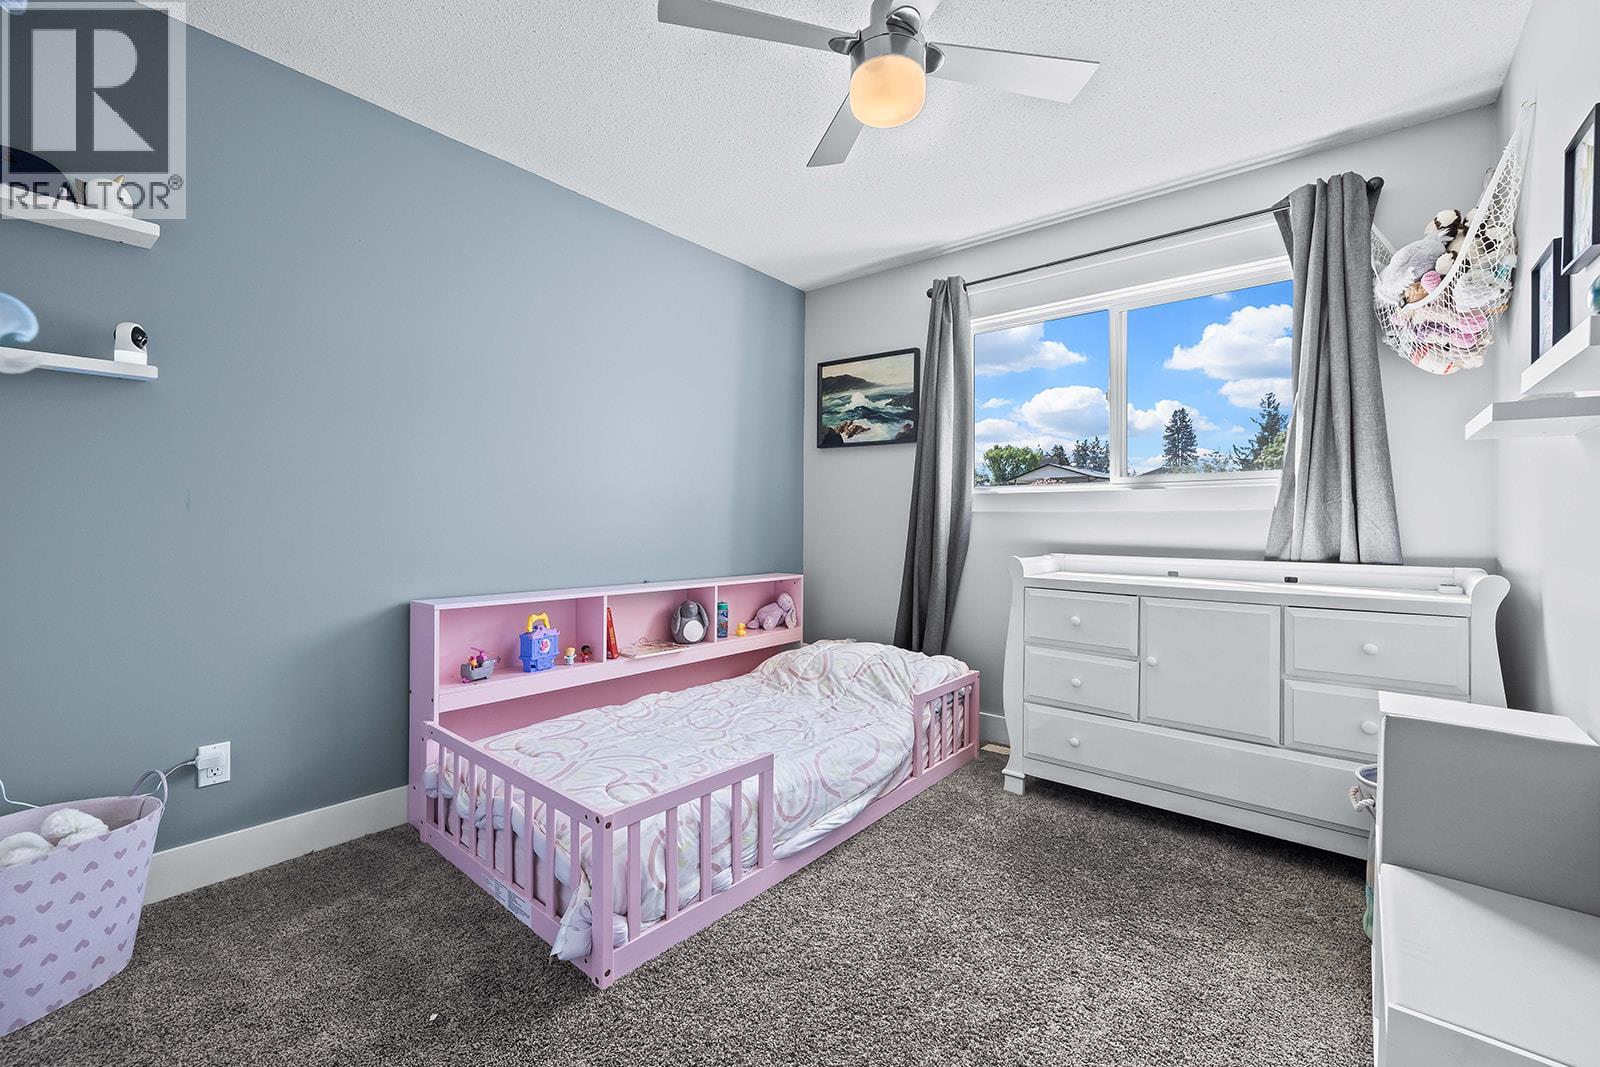
| Second Level | Bedroom | 11'4'' x 9'9'' | ||
| Second Level | Full Bathroom | 8'5'' x 8'1'' | ||
| Second Level | Primary Bedroom | 17'1'' x 12'3'' | ||
| Basement | Full Bathroom | Measurements not available | ||
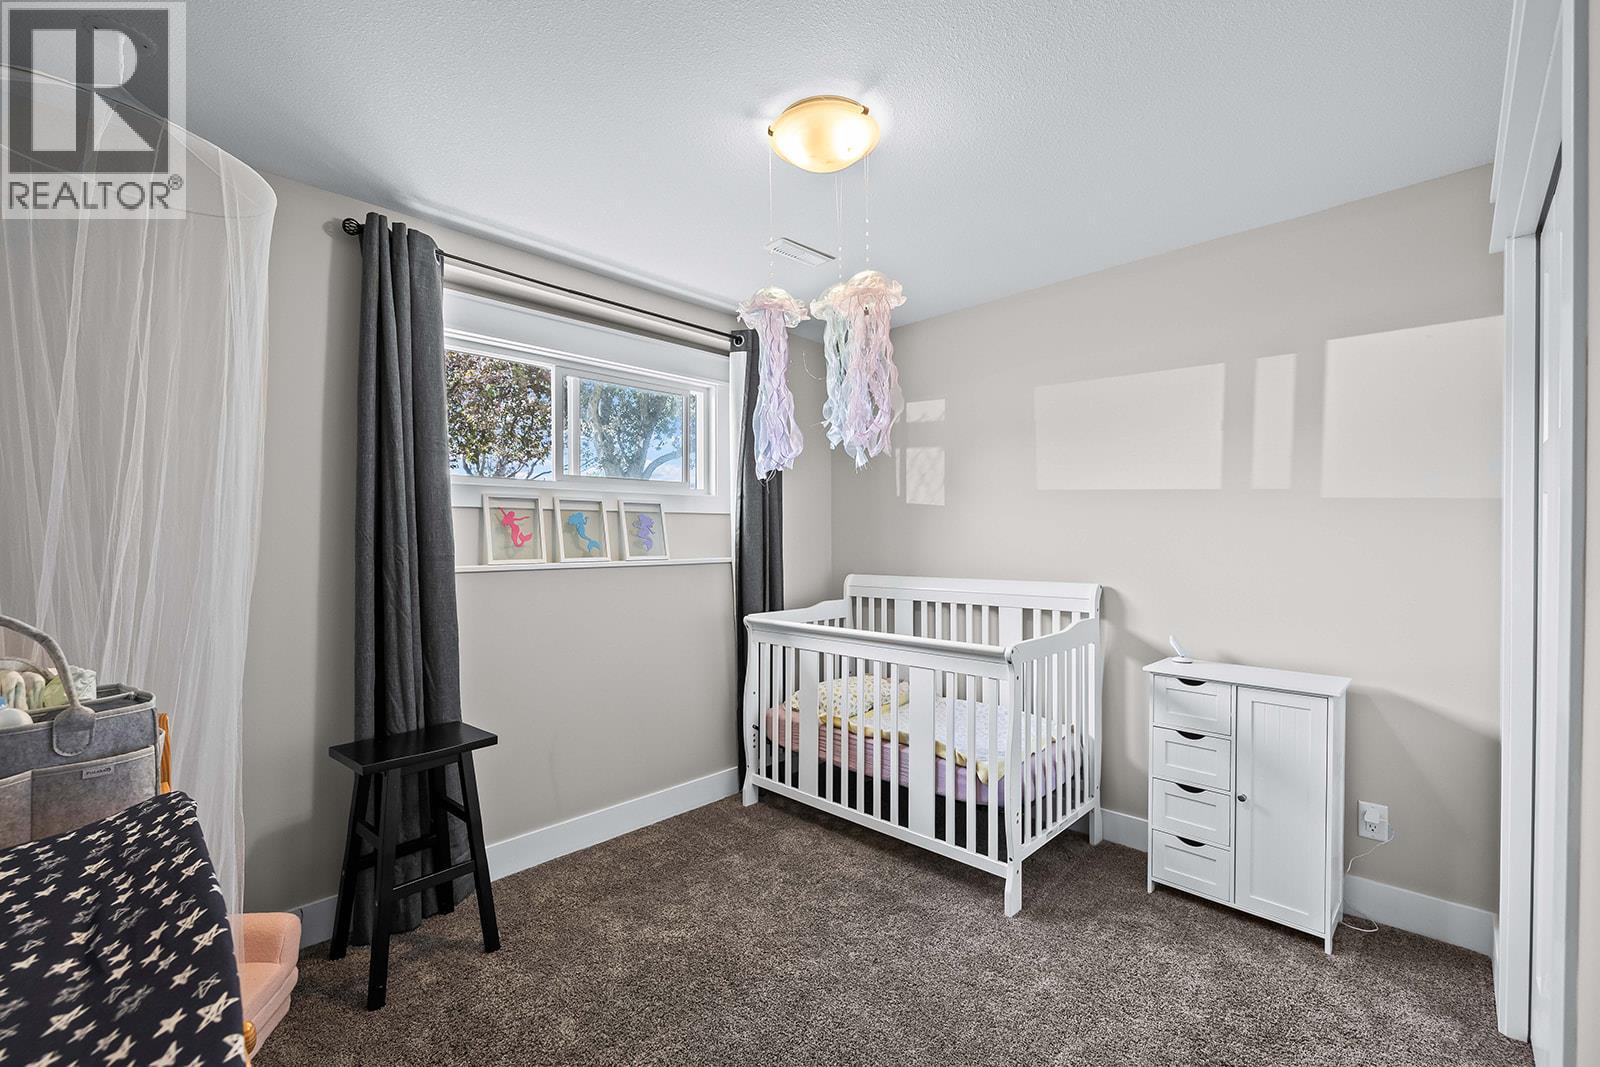
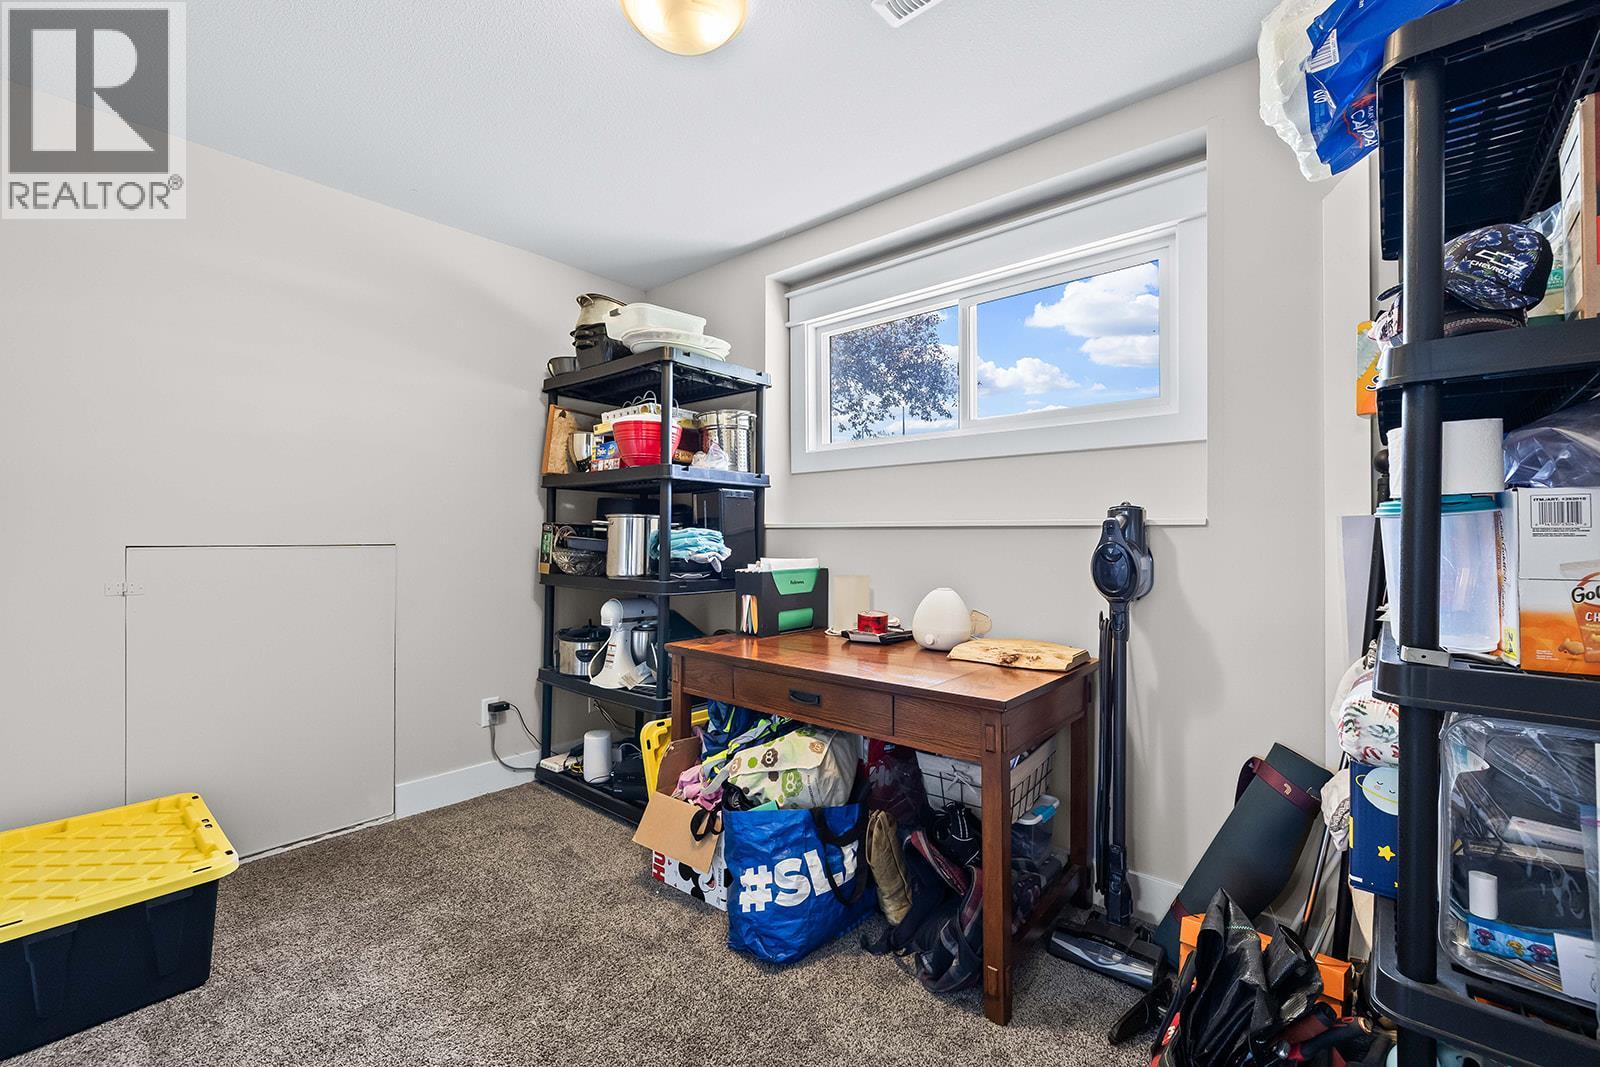
| Basement | Bedroom | 11'4'' x 8' | ||
| Basement | Bedroom | 11'7'' x 11'7'' | ||
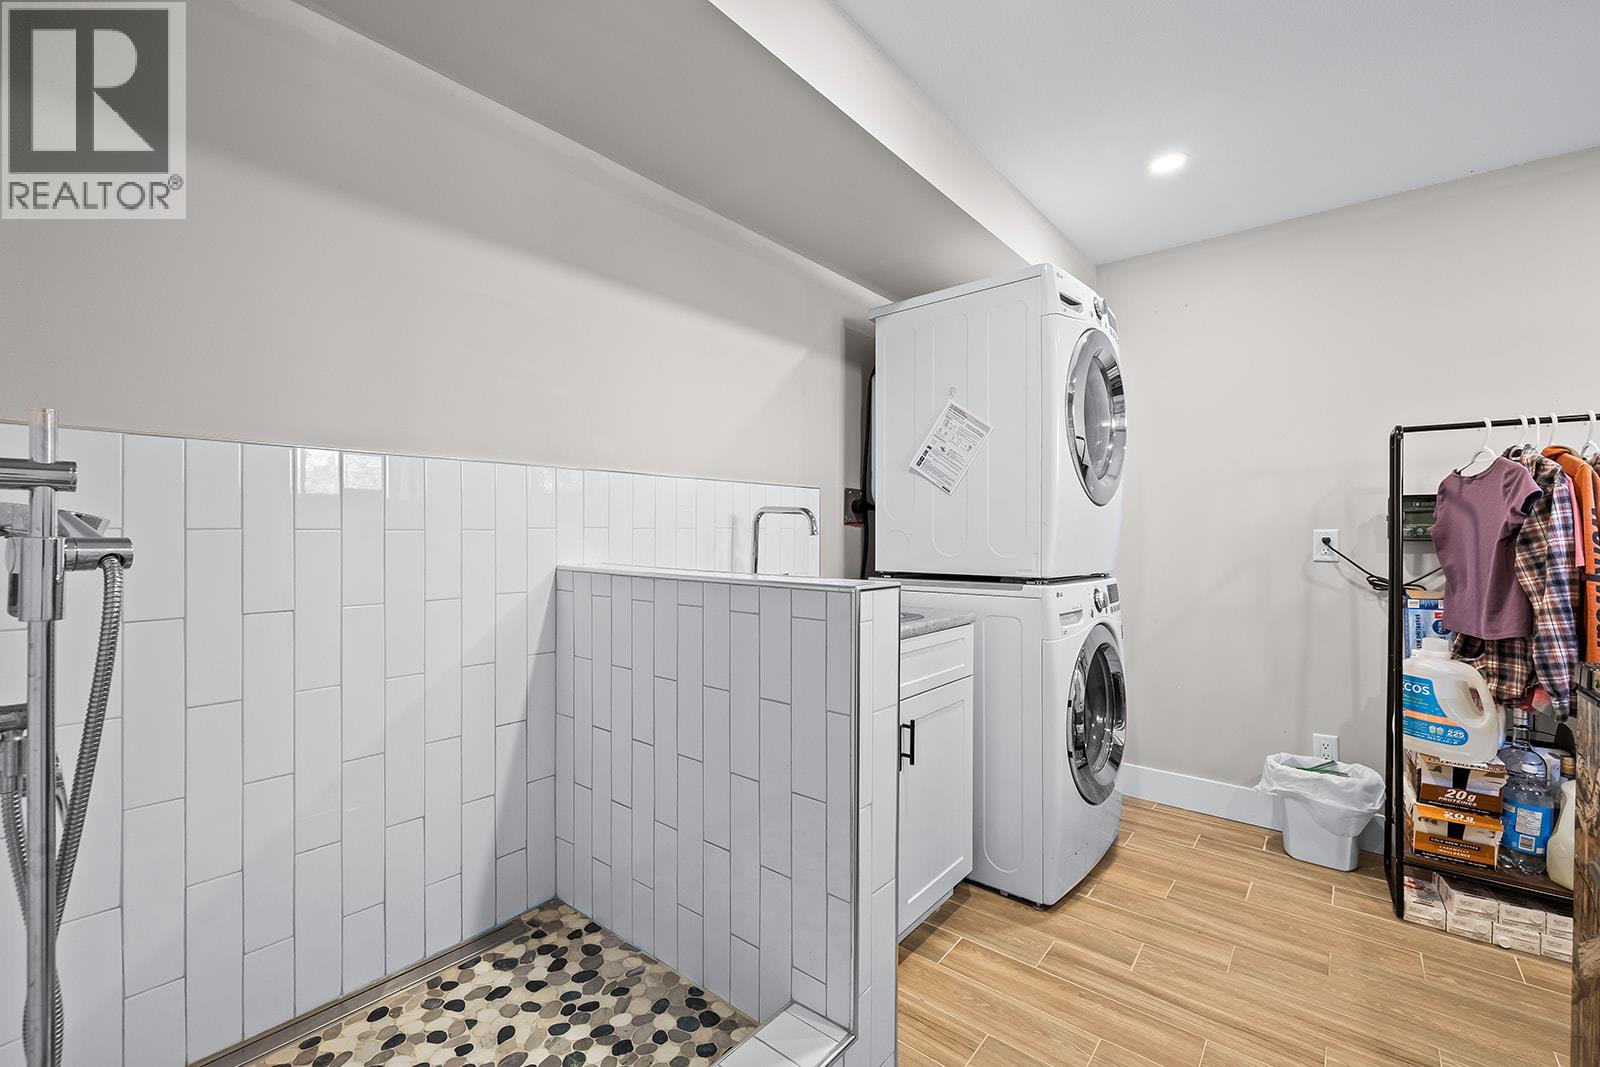
| Basement | Laundry Room | 11'5'' x 10'3'' | ||
| Main Level | Living Room | 21'2'' x 12' | ||
| Main Level | Dining Room | 11'4'' x 7'11'' | ||
| Main Level | Kitchen | 19'3'' x 11'4'' |
https://www.realtor.ca/real-estate/29734186/10694-bonnie-drive-lake-country-lake-country-east-oyama
Contact Us
Contact us for more information

Chris Cyca
www.chriscyca.com/
100 - 1553 Harvey Avenue
Kelowna, British Columbia V1Y 6G1

The trademarks REALTOR®, REALTORS®, and the REALTOR® logo are controlled by The Canadian Real Estate Association (CREA) and identify real estate professionals who are members of CREA. The trademarks MLS®, Multiple Listing Service® and the associated logos are owned by The Canadian Real Estate Association (CREA) and identify the quality of services provided by real estate professionals who are members of CREA. The trademark DDF® is owned by The Canadian Real Estate Association (CREA) and identifies CREA's Data Distribution Facility (DDF®)
June 08 2026 08:50:05
Association of Interior REALTORS®
RE/MAX Kelowna